Location
Bath
Usage
STEM facility
Size
540m²
Client
Oldfield School
The Brief
In early 2024, The Qube proudly signed a framework agreement with Oldfield School in Bath marking the beginning of an ambitious and transformative project. Tasked with delivering a cutting-edge food science and design technology block, our goal was clear: provide a full turnkey solution that aligned with the school’s future-facing vision, while ensuring minimal disruption to day-to-day operations.
The Solution
From the outset, we were brought in at RIBA Stage 2 to help shape the concept and technical design, closely collaborating with school stakeholders to ensure the project met every element of their brief. Our off-site manufacturing approach, using a Structurally Insulated Panelised 2D Frame System (Modern Methods of Construction: Category 2), enabled precision delivery under tight deadlines.
Access to the site posed complex logistical challenges. Set on a steep slope, the project required a 90m haul road, careful removal of nearly 2,000m³ of soil, and the installation of a 40m gabion retaining wall—all while ensuring safety and smooth operations within a live school environment. The precision of our groundwork and enabling teams was pivotal to the project’s success.
Manufacturing was completed within an accelerated 8-week schedule. With a ‘just-in-time’ delivery model, we avoided unnecessary on-site storage and kept momentum high. Much of the superstructure was pre-assembled, dramatically reducing on-site disruption.
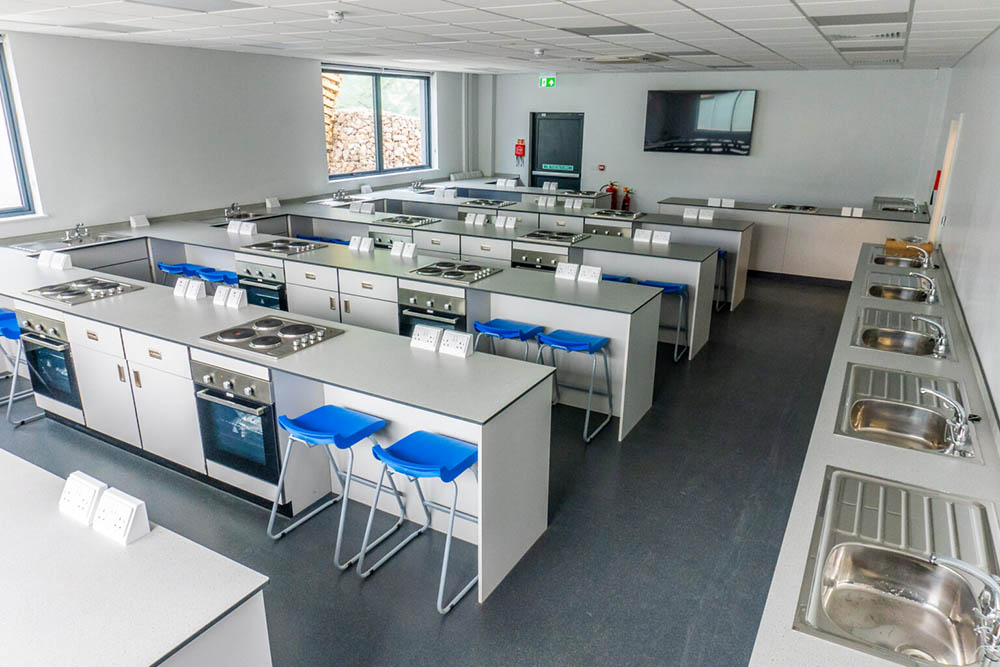
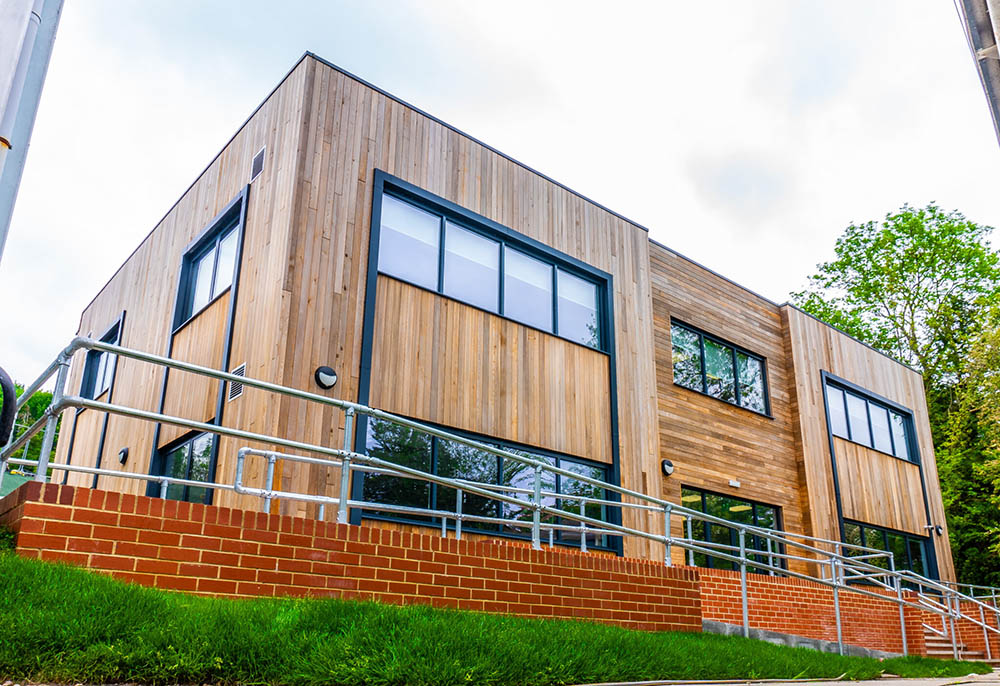
The result: a sleek, double-storey 270m² facility featuring a modern mono-pitched roof, fire-treated cedar cladding, and solar-glazed aluminium doors and windows—purpose-built for future-ready learning.
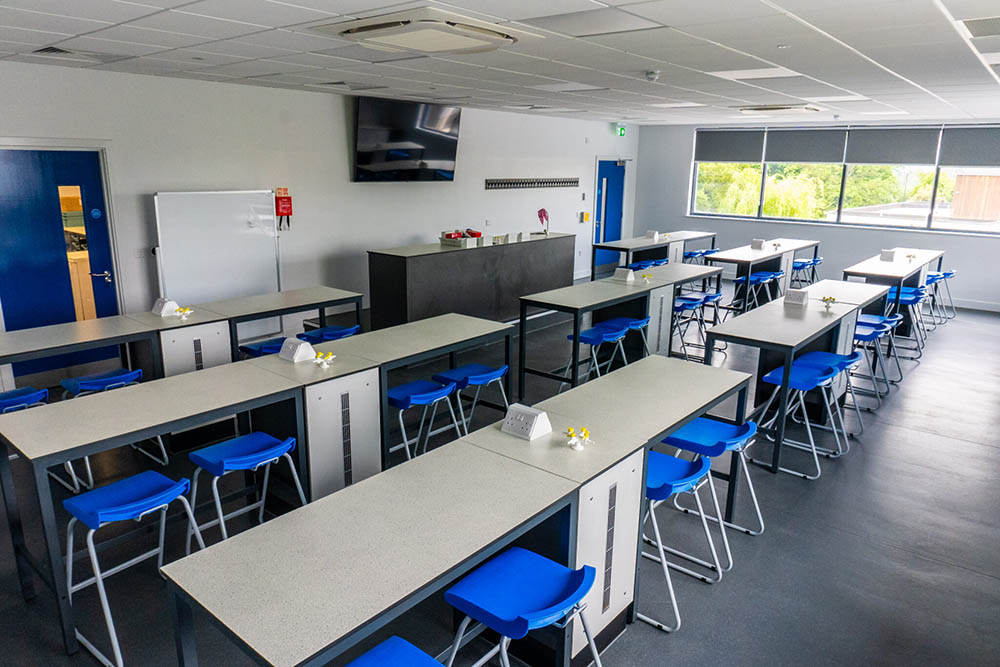
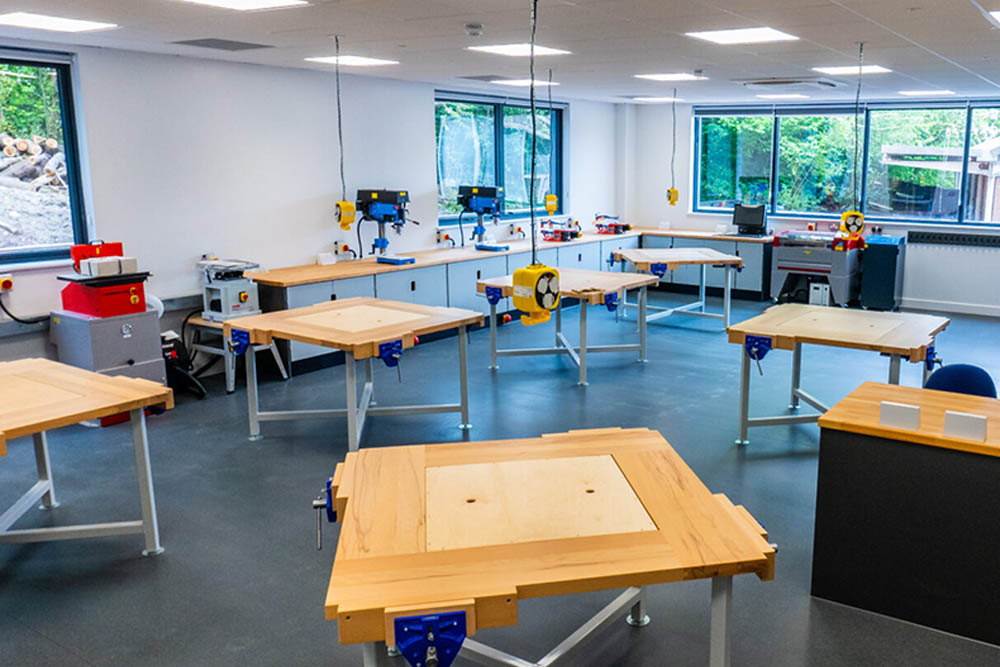
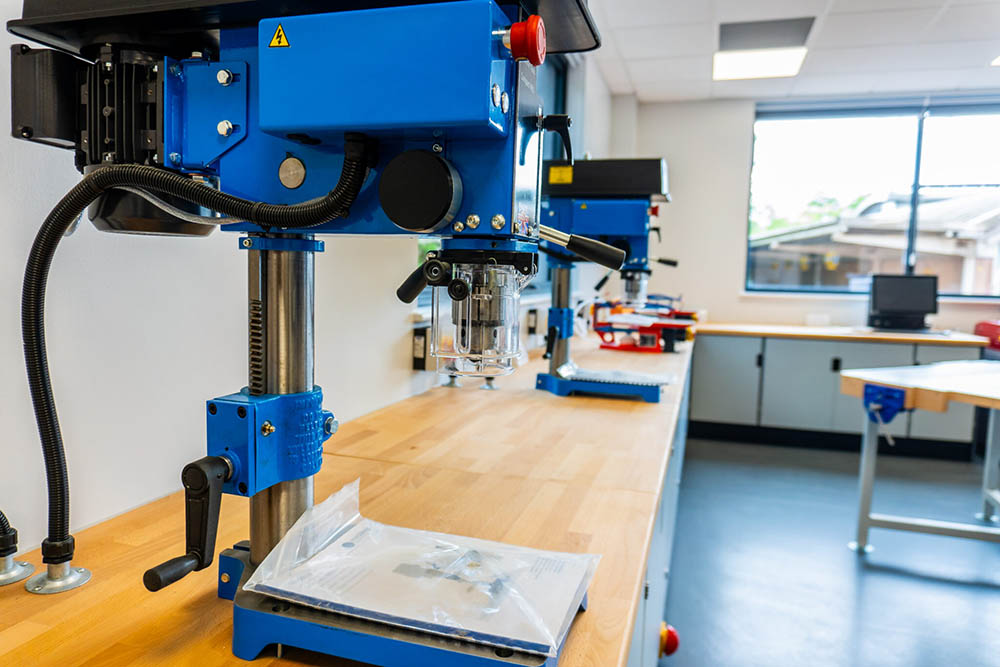
Key spaces within the new block include:
- Two science classrooms
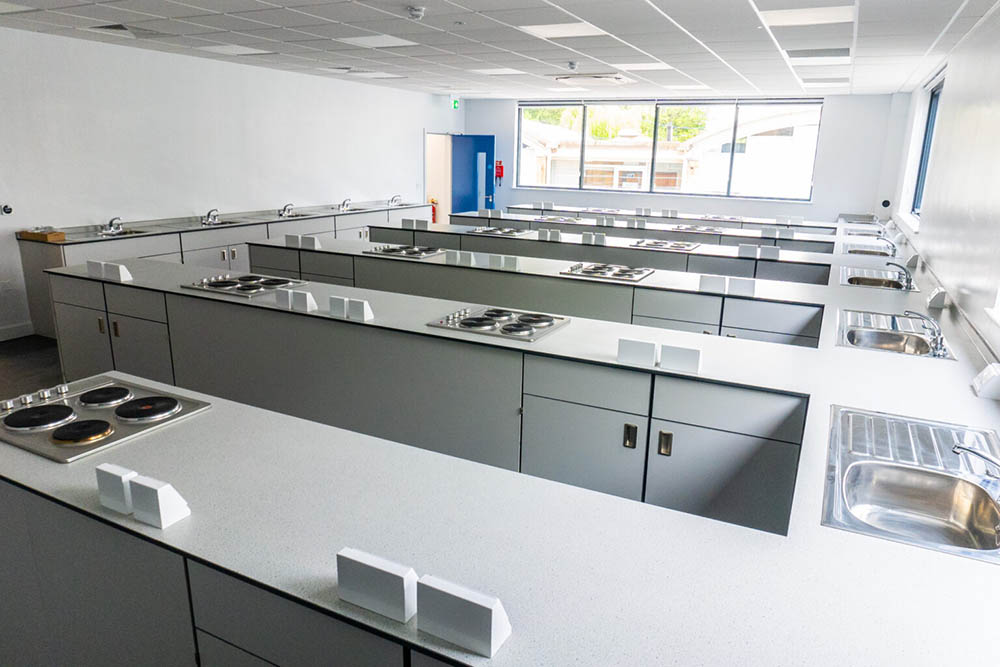
- Two food technology classrooms
- A fully equipped prep room
- A dedicated office
- Two WCs
All spaces were designed to enhance both the student and staff experience, supporting the school’s growing focus on STEM education.
The Outcome
Our team worked closely and collaboratively with the client, design consultants, contractors, and suppliers to deliver a project that exceeded expectations. Client feedback was overwhelmingly positive – especially highlighting the exceptional finish, the speed of delivery, and the professionalism of The Qube team throughout.
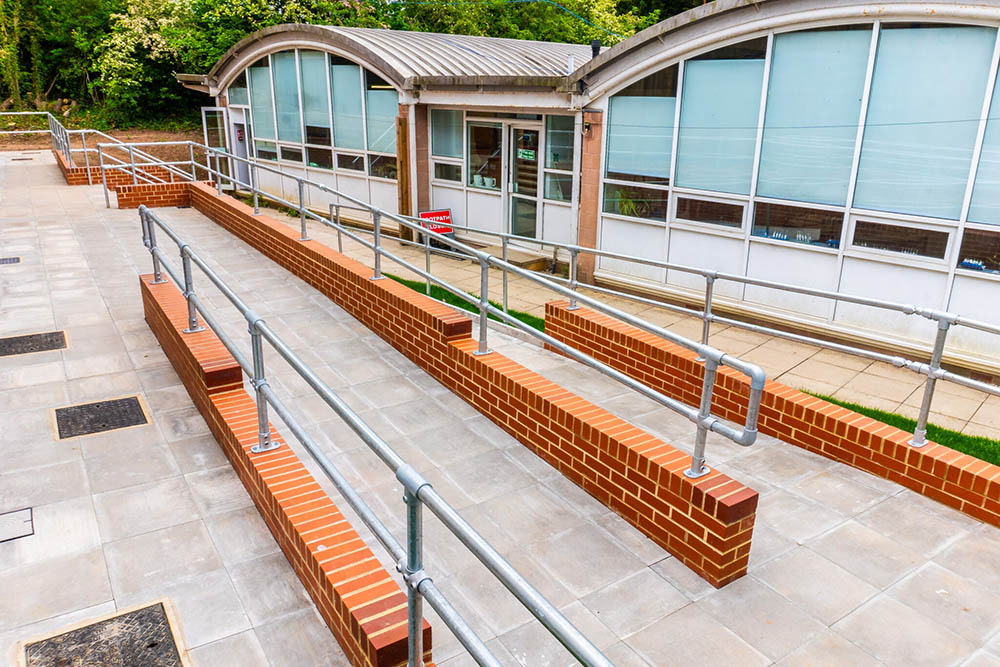
The finished building sits elegantly within its challenging hillside setting, blending functional brilliance with aesthetic harmony. With safe access routes including steps, ramps, and surrounding paved walkways, the new facility is as practical as it is inspiring.
