Our Process
Our Process
This process outlines how panelised buildings are delivered in a structured and controlled sequence, combining off-site panel manufacture with on-site assembly on traditional foundations.
While each building is bespoke, the underlying construction process remains consistent. This provides clarity, predictability and control at every stage, from groundworks through to final completion.

SIP Panels

Heat Pumps

Rain Water Harvesting

Solar Panels
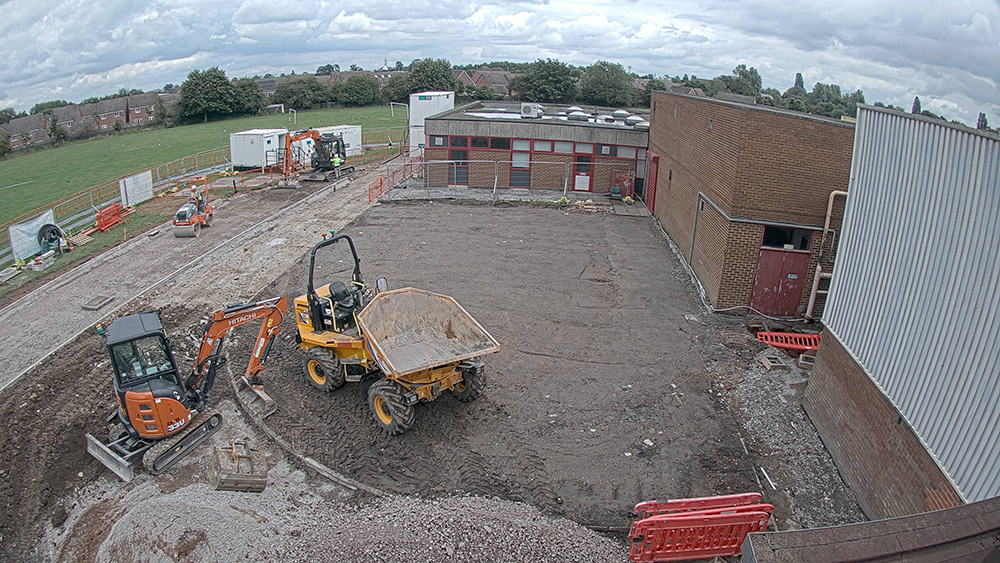
Step 1: Excavation
Site preparation begins with reducing levels and establishing the correct formation for the building footprint. This ensures the building sits accurately within the site and aligns with access requirements.
Setting the correct levels at this stage is critical, as it influences everything that follows, from foundation performance to accessibility compliance.
- Establish correct building datum
- Ensure flush access in line with Approved Document M
- Prepare ground conditions for foundation installation
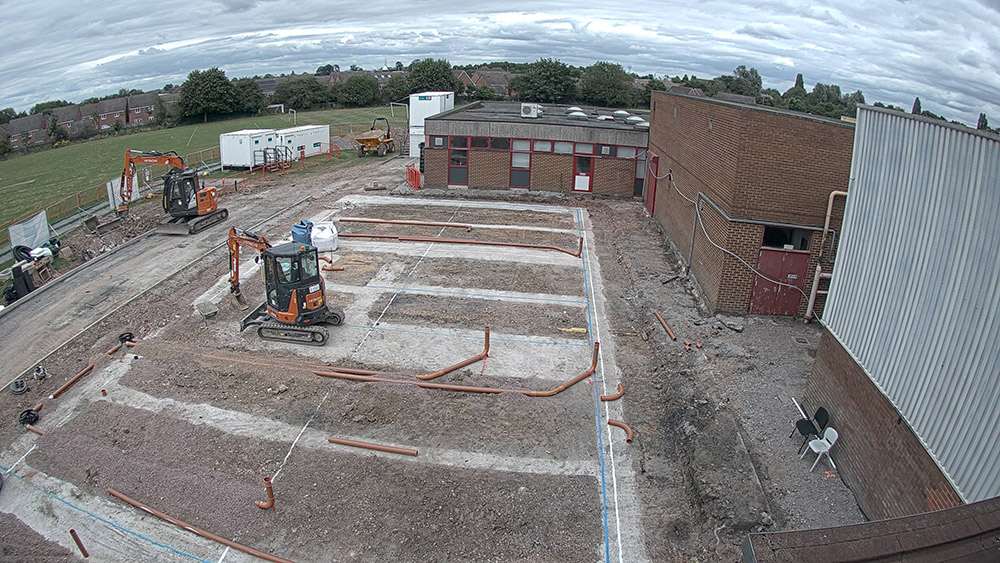
Step 2: Foundations Installed
Foundations are installed to suit both the ground conditions and the building system. The approach is selected based on structural requirements, site constraints and programme considerations.
Different foundation types can be used depending on the project, allowing flexibility while maintaining a consistent build process.
- Pad foundations for targeted load points
- Ground screws for reduced ground disturbance
- Strip foundations for traditional load distribution
- Raft systems for full footprint support
This stage provides the structural base that the building will rely on over its lifetime.
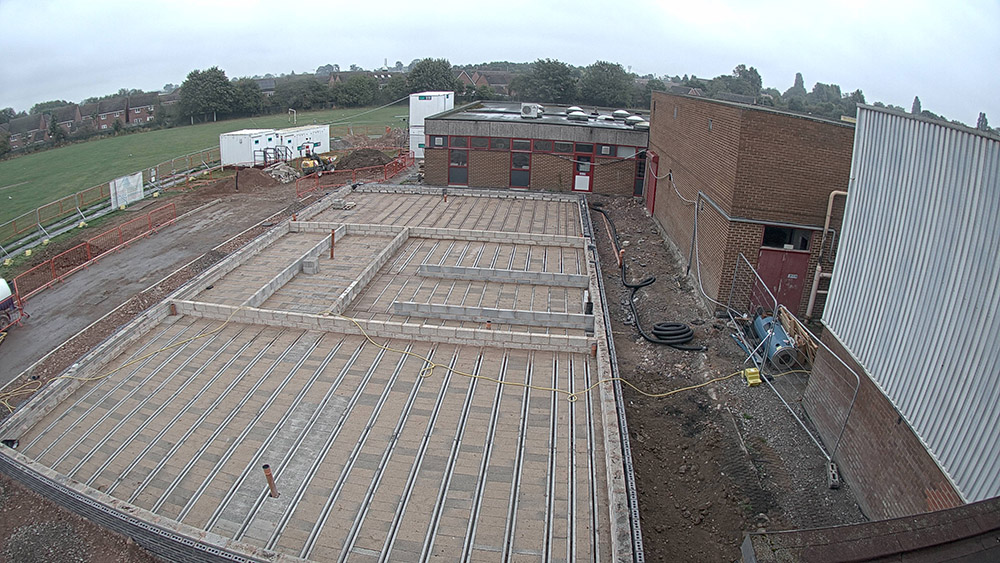
Step 3: Sub Frame and floor installed
Once foundations are in place, the subframe and floor system are installed to create a level and stable base for the building.
This stage ensures accurate setting out for the structural panels and helps maintain dimensional consistency across the build.
- Align structure with foundation system
- Create level platform for panel installation
- Establish base for internal layouts and finishes
The quality of this stage directly impacts how efficiently the superstructure can be assembled.
Step 4: SIPs Structure Erected
Structural insulated panels are manufactured off site in a controlled environment and delivered to site on a just-in-time basis.
The panels are assembled to form the structural shell of the building, including walls and roof elements.
- Factory-controlled panel production
- Reduced on-site construction time
- Accurate and repeatable installation
This approach combines manufacturing precision with on-site assembly, allowing the building to take shape quickly while maintaining consistency.
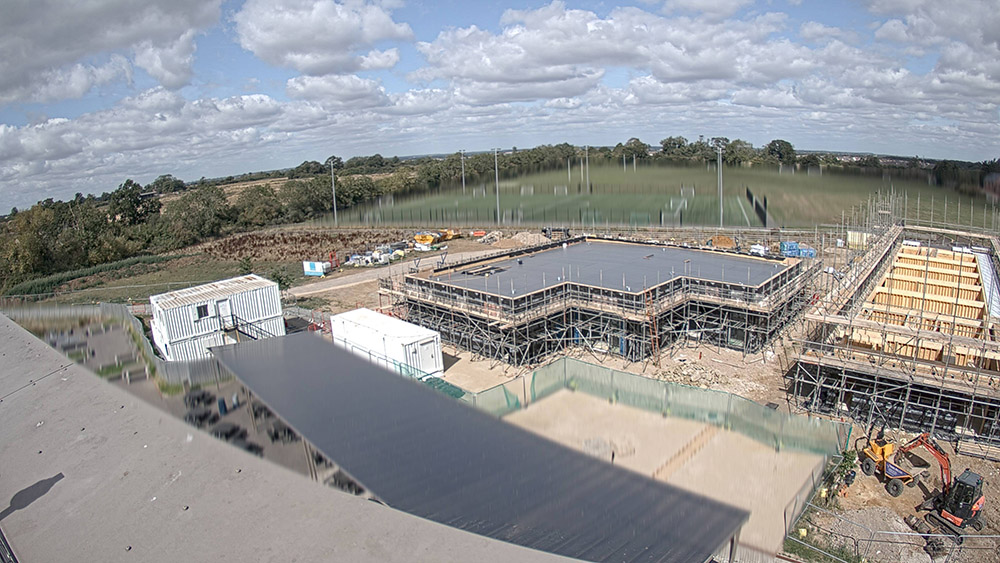
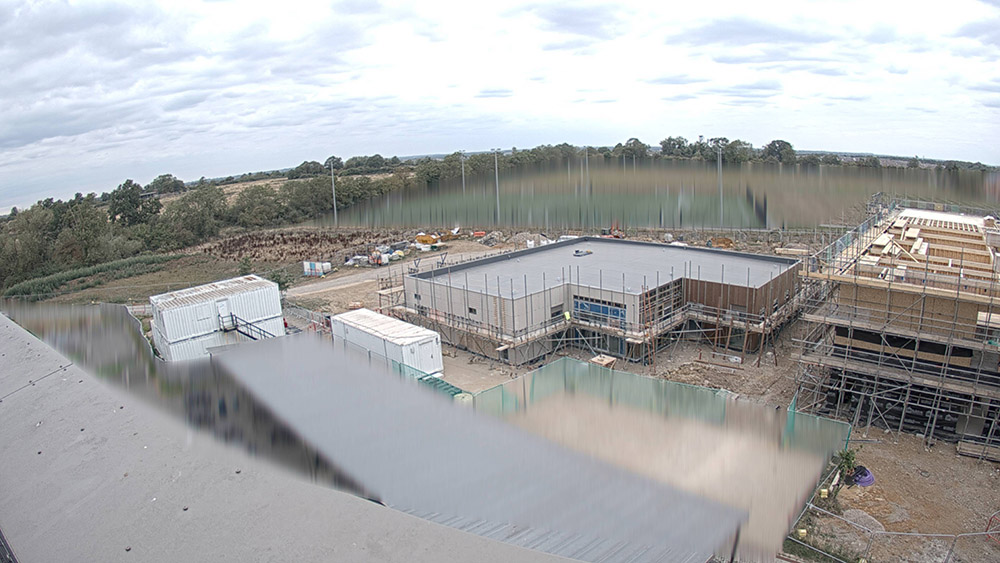
Step 5: Roof System Applied
A single-ply roof membrane is applied to provide a durable and weather-resistant finish.
The roof system is designed for long-term performance and forms part of the building’s overall envelope.
- Weatherproofing of the structure
- Durable, low-maintenance system
- 15-year system guarantee
This stage helps protect the building and allows internal works to progress without exposure to the elements.
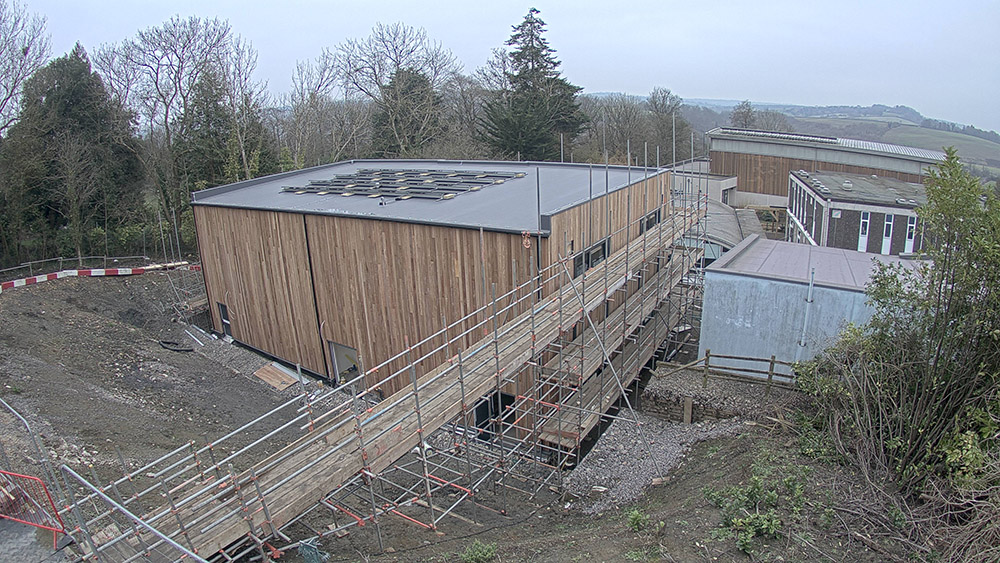
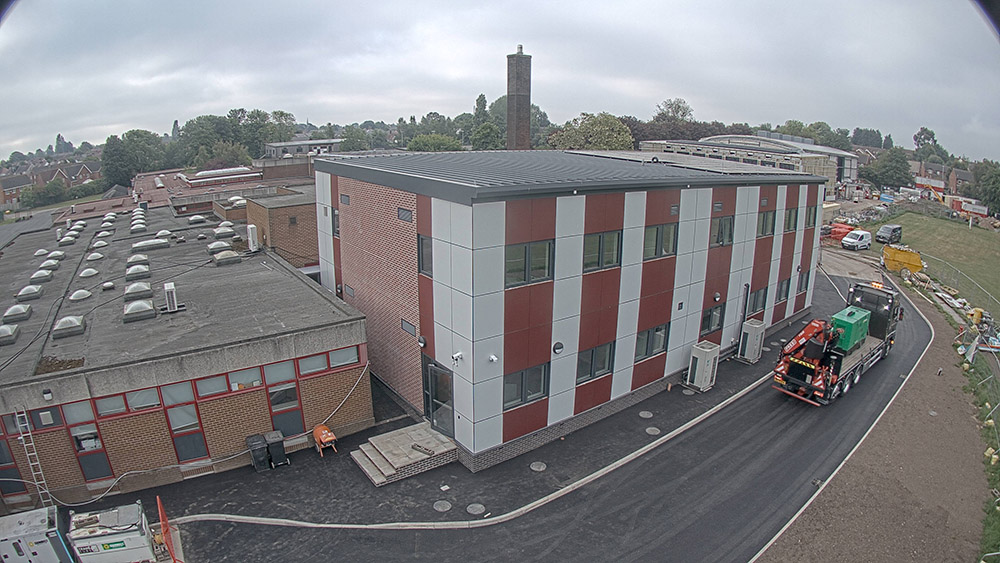
Step 6: External Cladding Installed
External cladding is applied to achieve both the required appearance and performance characteristics.
A wide range of finishes can be specified, allowing the building to integrate with existing architecture or meet planning requirements.
- Timber cladding such as Western Red Cedar
- Brick slips for traditional appearance
- Render systems for clean finishes
- Composite panels for durability
Cladding selection is typically driven by planning context, aesthetics and long-term maintenance considerations.
Step 7: External Works Completed
The final stage ensures the building is fully operational and ready for use.
External works are completed as part of the overall project, rather than being treated as a separate phase.
- Access routes and pathways
- External services and connections
- Site finishes and final detailing
Completing these elements as part of the main works ensures a smooth transition from construction to occupation.
Step 8: Internal Fit-Out and Final Preparation
Once the external envelope is complete and the building is weather-tight, internal works are carried out to prepare the space for its intended use.
This stage brings together services, finishes and internal layouts, ensuring the building functions as a complete, operational environment rather than just a constructed shell.
- Installation of mechanical and electrical services
- Internal partitions and layout configuration
- Finishes, fixtures and fittings
- Final commissioning and testing
Because the structure has been delivered in a controlled and consistent way, internal works can be completed efficiently and with clear coordination between trades.
This stage ensures the building is ready for occupation and aligned with the operational requirements of the client.
How this differs from typical modular delivery
Not all modular construction follows the same approach.
Some systems are delivered as complete units manufactured entirely off site, with the building effectively installed rather than assembled. While this can reduce on-site activity, it can also introduce constraints around transport, layout flexibility and how buildings can be adapted over time.
The Qube’s approach is based on panelised construction.
Buildings are manufactured as structural wall and roof panels, then assembled on site on traditional foundations. This allows manufacturing precision where it adds value, while retaining the flexibility of more conventional construction methods.
In practice, this means:
- Buildings are assembled rather than installed
- Layouts can be configured to suit the site and future requirements
- Structures integrate more naturally with existing buildings
- Extensions and adaptations can be planned more easily over time
This approach combines the control of off-site manufacture with the adaptability of on-site construction, supporting long-term use rather than just initial delivery.
The focus is not just on how quickly a building can be delivered, but how well it continues to perform as requirements change.
A time-lapse video to showcase a new Nursery building at Prince Avenue Academy, Southend-on-Sea.
A rapid build time on-site of only 12 weeks.
Everything FM
We are an approved supplier on the Everything FM framework; a fast, compliant and flexible solution that enables the delivery of a broad range of FM services to the public sector.
Using Everything FM you can procure your next engineering and construction contract with us – quickly and compliantly.

Speak to Our Team
If you have a vision, we’re ready to help. Let’s chat
Showcase
Here is a little look at what we have been up to recently
