
Location
Hinckley
Services
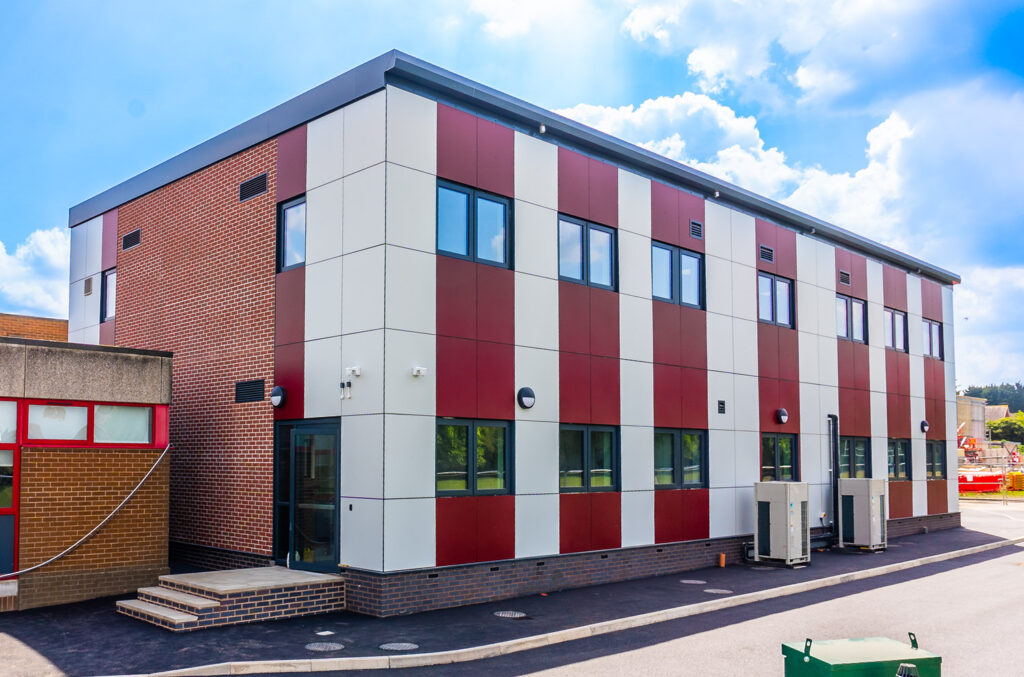
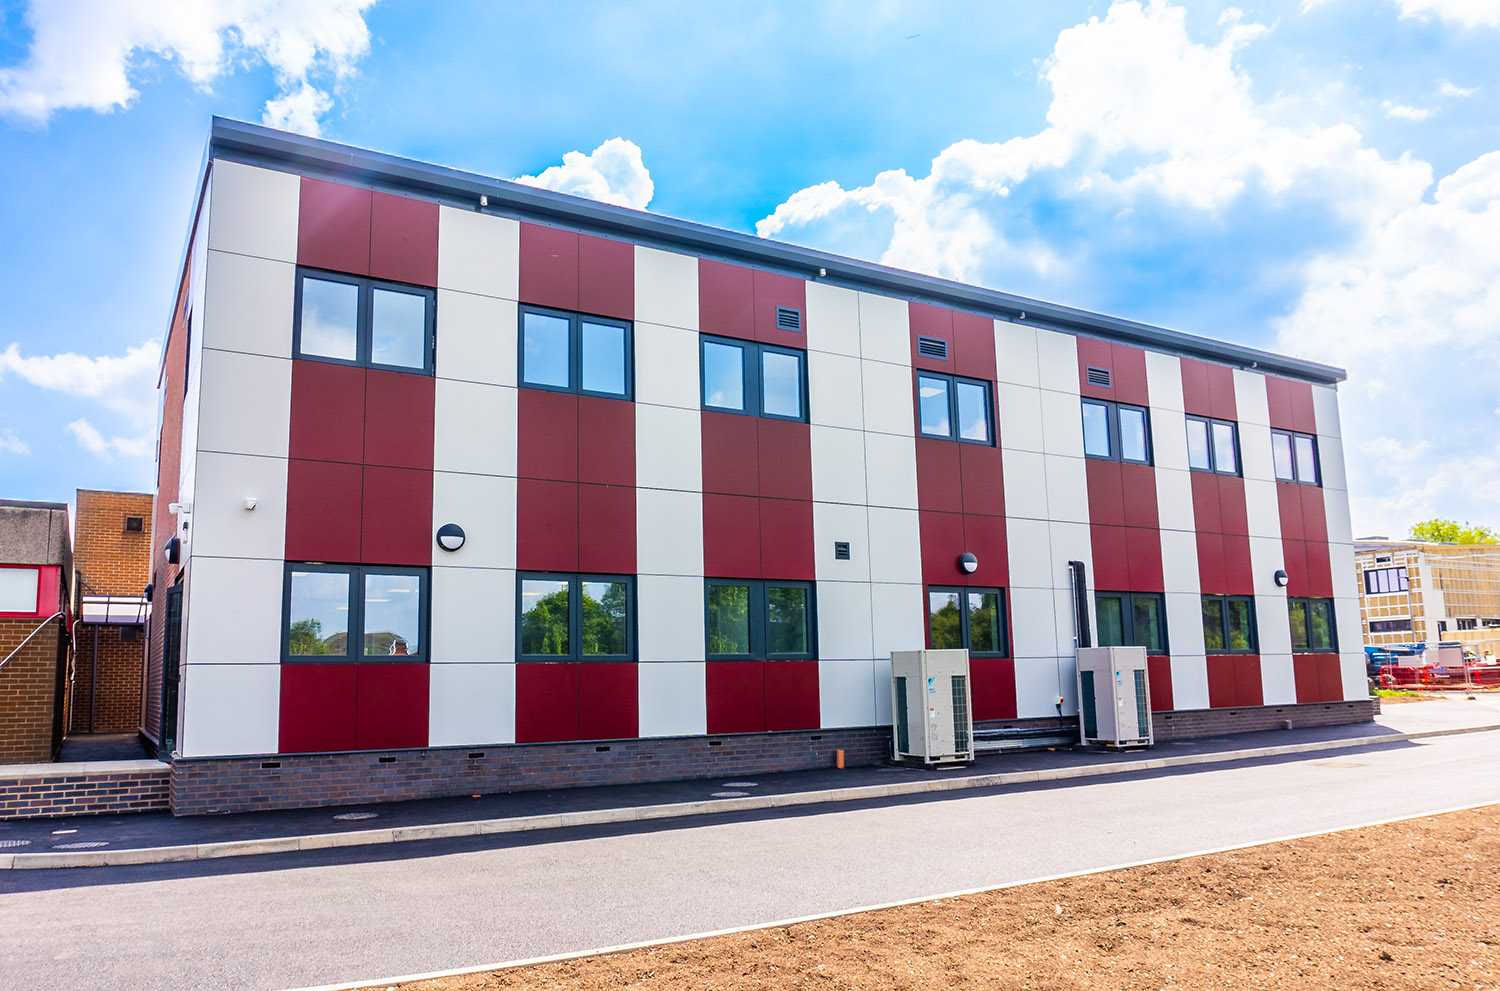
Two-storey science block, ancillary rooms and accessibility toilets
Size
282m²
The Brief
Collaboration at Its Core, Innovation in Every Detail
When Redmoor Academy in Hinckley, Leicestershire set out to replace its ageing temporary classrooms with a permanent, purpose-built science block, they needed a partner who could deliver more than just a building. They needed precision, reliability, and a collaborative spirit to bring their vision to life.
Following a successful competitive tender via a new cost consultant partnership, The Qube was awarded the project—and what followed was a true demonstration of how strong relationships and a forward-thinking approach can overcome challenges and create lasting impact.
The Solution
Designed to Perform. Built to Belong.
The brief was clear: deliver a modern, efficient two-storey STEM facility using Modern Methods of Construction: Category 2, while ensuring the new building blended aesthetically with the existing school architecture.
We achieved this by using our 2D panelised structural system for speed, sustainability, and quality—without compromise on character. The façade combines robust Trepa Meteon cladding with carefully matched brick slips to integrate seamlessly with the original school buildings.
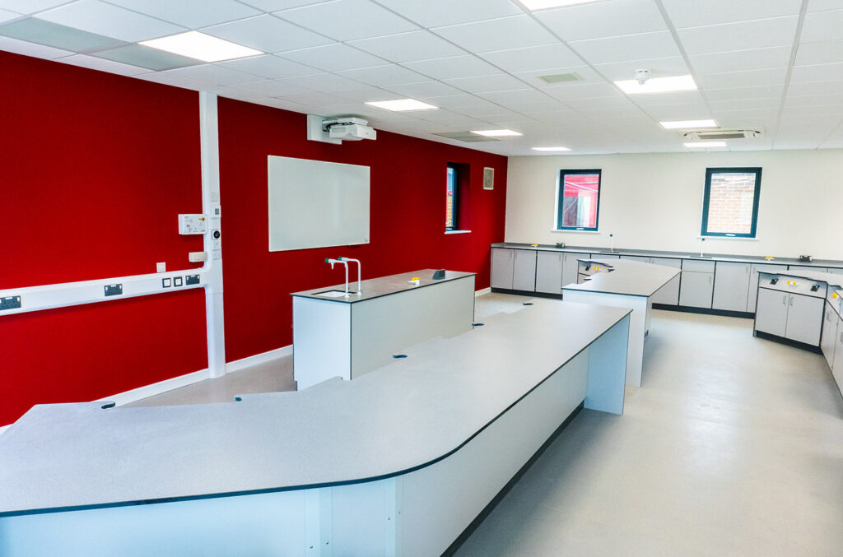
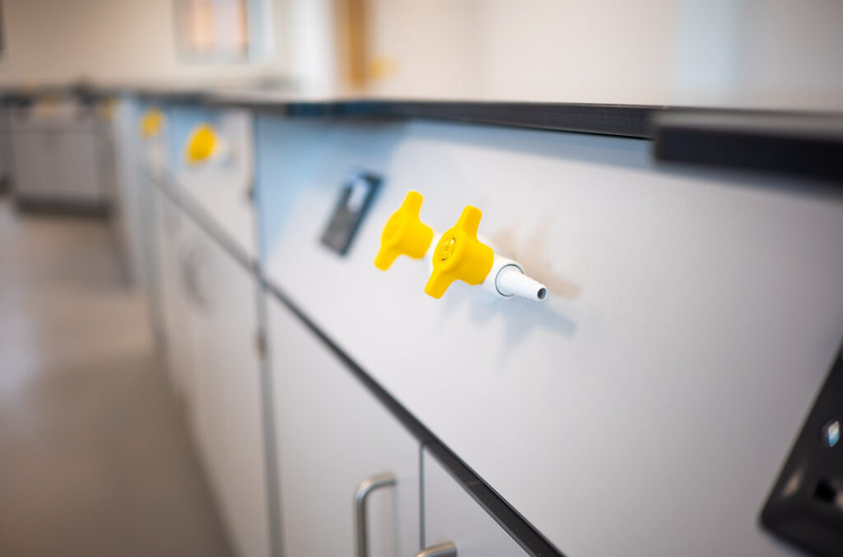
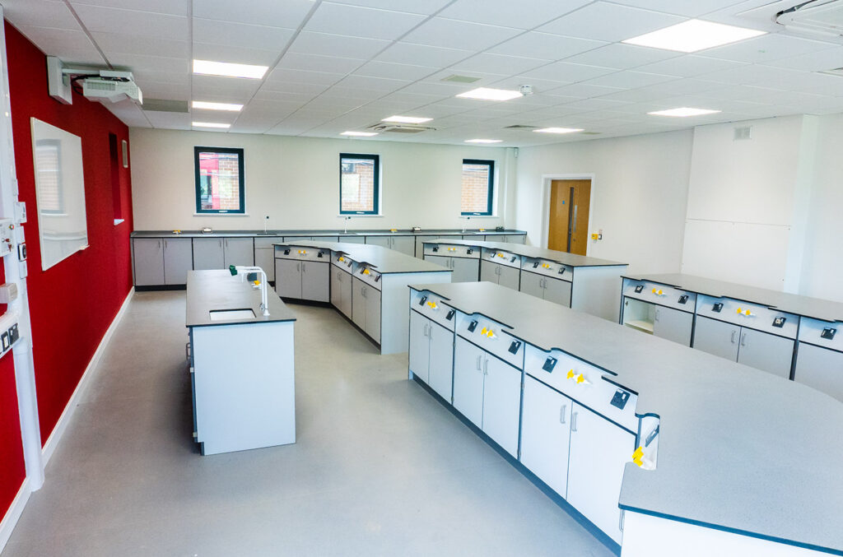
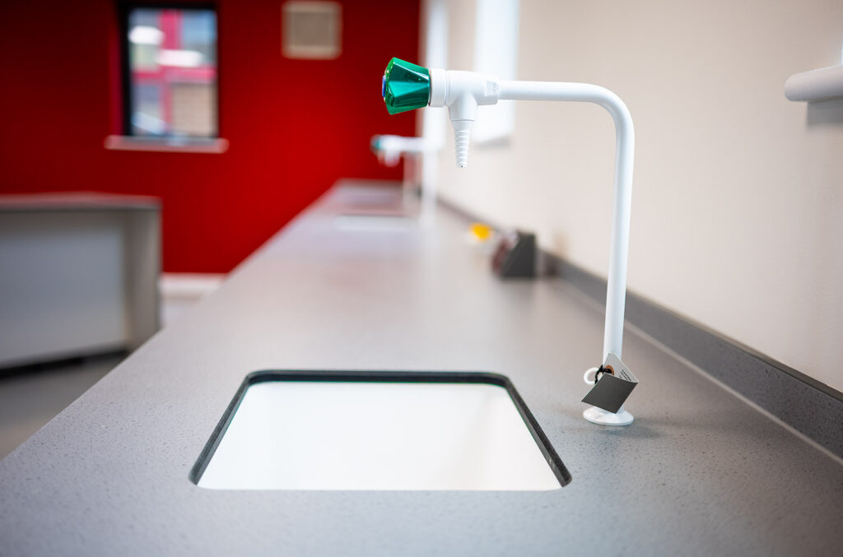
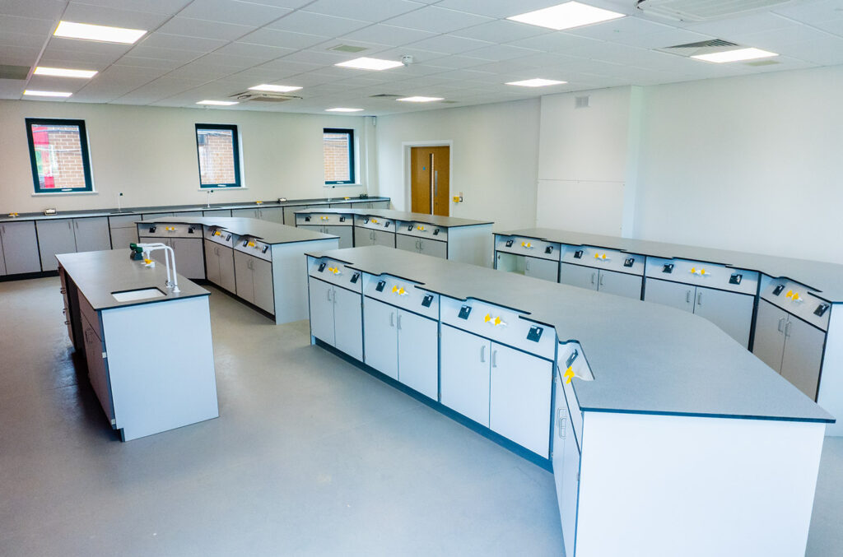
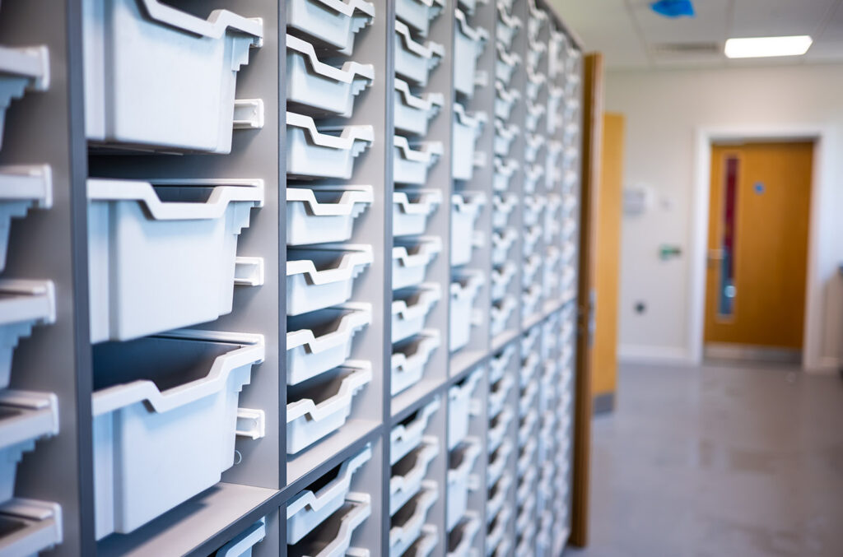
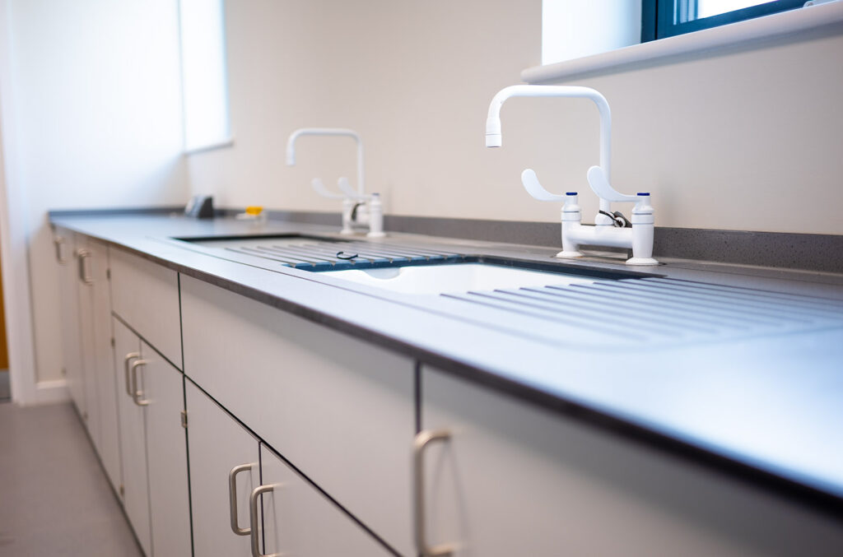
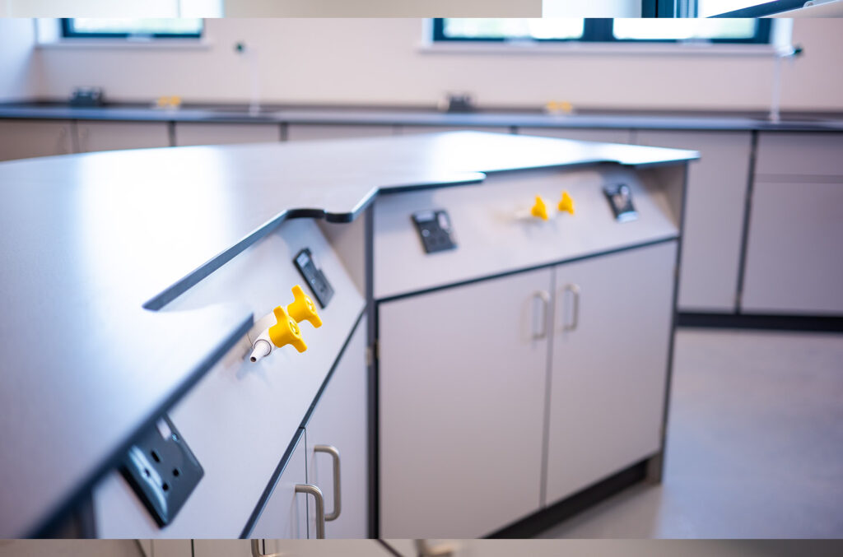
Inside, the specification was shaped in close consultation with the school’s science department to ensure the layout, functionality, and facilities directly supported their teaching needs.
A Building That Reflects Its Purpose
On the ground floor, a light-filled, double-height entrance welcomes students and staff through a stunning aluminium curtain walling system. This space leads into two fully equipped science laboratories, a staff workroom, and accessible WCs. A modern staircase and platform lift lead to the first floor, where two more labs, a prep room, dedicated storeroom, and staff office provide everything needed for dynamic, future-focused science learning.
Key Features:
Ground Floor
- Large welcoming lobby with aluminium curtain walling
- Two science laboratories
- Staff workroom
- Three WCs
- Lift and staircase access
First Floor
- Two additional science laboratories
- Dedicated prep room
- Laboratory storeroom
- Office
- Three WCs
The Outcome
Relationships That Built the Result
Like many builds, this project presented its share of challenges—but the strength of our working relationships made all the difference. We built a fantastic rapport with both the school and the cost consultant, fostering open, transparent communication that allowed us to tackle every hurdle with confidence and clarity.
It’s this collaborative approach—from early design conversations through to completion—that ensured Redmoor received a robust, future-proof science block, delivered to spec, to budget, and to a finish we’re proud to showcase.
A Case Study in Partnership and Performance
The 282m² building now stands as a model of what MMC can deliver when aligned with careful design, technical excellence, and strong, respectful collaboration. More than a school building, this project represents a successful start to what we hope will be many future partnerships—with a consultant team who value outcomes as much as we do.
