
Modular Buildings: Panelised MMC2 vs Volumetric
What Estates Teams Need to Know
Panelised MMC2 vs Volumetric Modular Buildings
Modular construction is often discussed as if it is a single method.
In practice, it covers several very different approaches to how buildings are designed, manufactured and assembled.
The two most commonly compared methods in the UK are volumetric modular and panelised modular (MMC2).
Understanding the difference between these systems is essential. Many of the concerns associated with modular buildings come not from modular construction as a whole, but from applying the limitations of one method to all others.
This page explains the difference clearly and neutrally, so estates teams, consultants and procurement leads can assess which approach is most appropriate for their project.
In summary
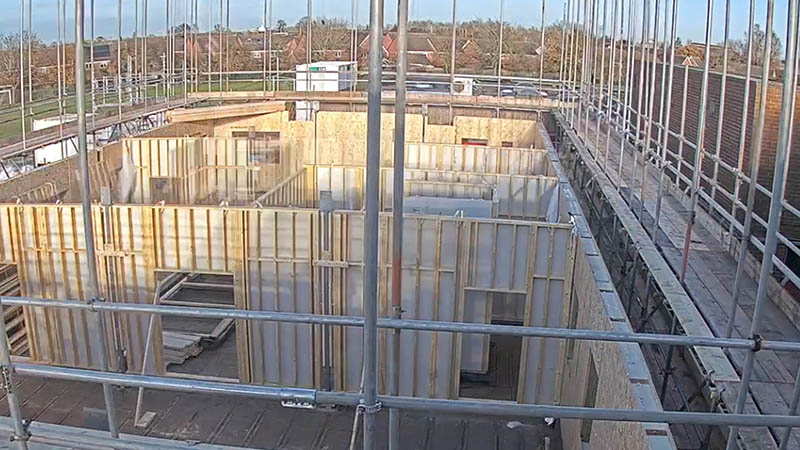
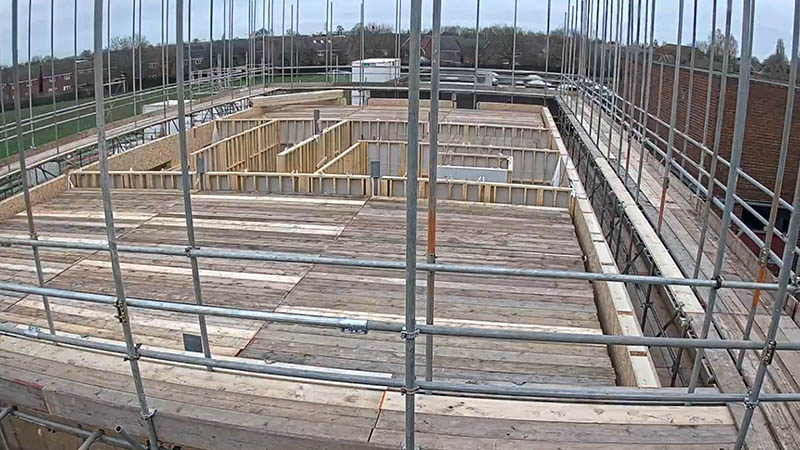
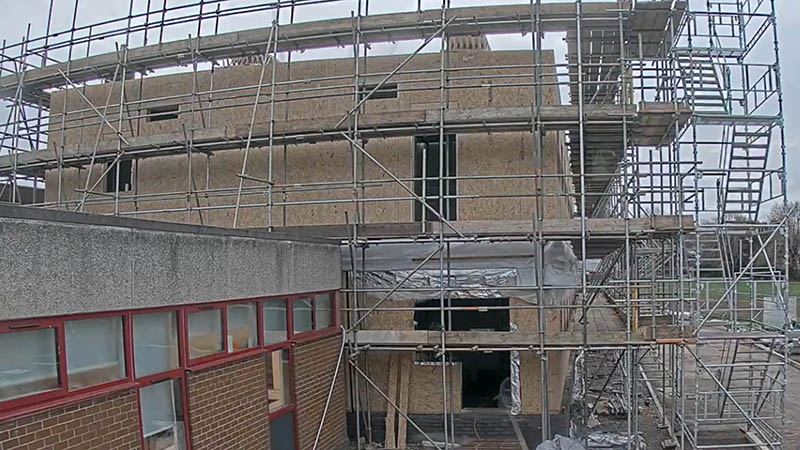
Volumetric modular buildings are delivered to site as complete room-sized units. Panelised MMC2 buildings are assembled on site from factory-manufactured panels. They are not interchangeable, and the right choice depends on site conditions, flexibility requirements and long-term estate needs.
At a glance: volumetric vs panelised modular
Volumetric modular
Complete rooms manufactured off site and assembled on site. Prioritises speed and repetition.
Panelised MMC2
Factory-manufactured wall and roof panels assembled on top of a traditional foundation system. Prioritises flexibility, estate fit and long-term performance.
What people usually mean when they say “modular”
For many years, volumetric modular dominated the UK modular conversation.
Entire rooms were manufactured in factories, transported to site and craned into position. Because this approach was visible, repeatable and widely promoted, it shaped how modular buildings were understood.
As a result, the strengths and limitations of volumetric systems are often assumed to apply to all modular construction. Panelised systems are frequently grouped into the same category, despite behaving very differently in practice.
This assumption is where many misunderstandings begin.
“When people say “modular”, they usually mean volumetric construction.”
“For a long time, traditional brick-and-block construction has been treated as the default for permanent buildings. What off-site construction has shown – through both volumetric and panelised systems – is that there are now multiple viable ways to deliver permanent, high-performing buildings. The conversation is shifting from ‘is it permanent?’ to ‘is it appropriate for the project?’”
Jordan SpittleThe Qube | Managing Director
What is volumetric modular construction?
Volumetric modular construction involves manufacturing fully enclosed room-sized units in a controlled factory environment. These modules are delivered to site largely complete and assembled to form the building.
Typical characteristics of volumetric modular
- Rooms arrive as finished units
- High level of factory completion
- Rapid on-site assembly
- Best suited to repetition
- Module dimensions drive design decisions
Where volumetric modular can work well
Volumetric systems can be effective where:
- layouts are simple and consistent
- sites allow large cranage and delivery access
- speed is the overriding priority
- future layout change is unlikely
In these conditions, volumetric modular can provide predictability and programme certainty.
Common limitations estates teams encounter
Because rooms are manufactured as complete units:
- design decisions must be made early
- late-stage changes are difficult
- irregular or constrained sites can be challenging
- integration with existing buildings can be complex
These are not failures. They are inherent trade-offs of the method.
What is panelised modular construction (MMC2)?
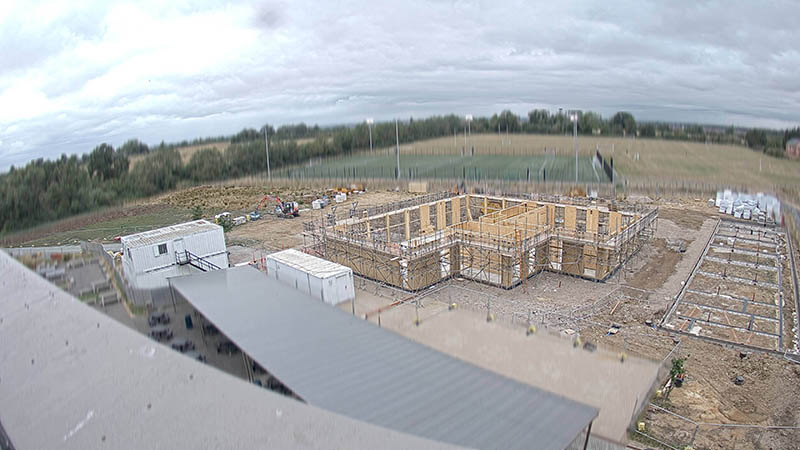
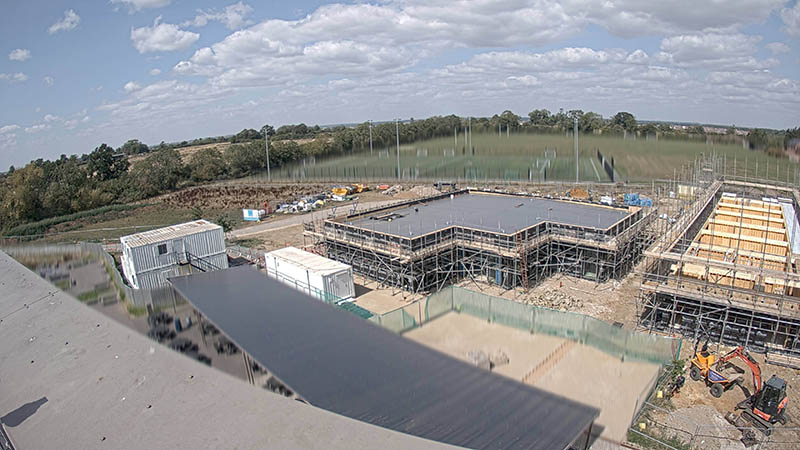
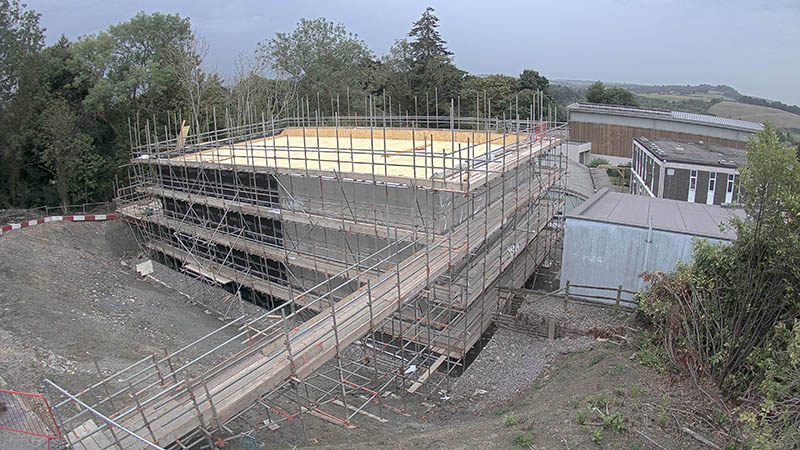
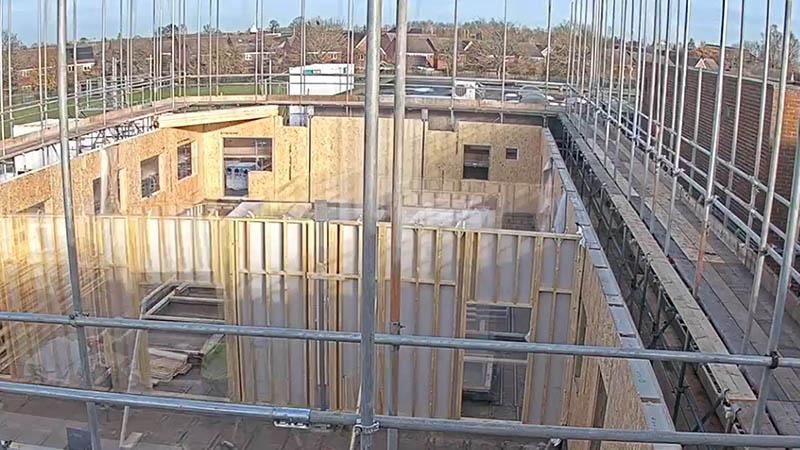
Panelised modular construction, classified as MMC Category 2, uses factory-manufactured wall and roof panels assembled on site.
If you are unfamiliar with the MMC Category 2 classification, see our explanation of What is MMC Category 2 (Panelised Construction)?
Rather than delivering finished rooms, the building is created on site from precision components.
Typical characteristics of panelised MMC2
- Panels manufactured under controlled conditions
- Greater freedom in layout and geometry
- Easier response to site constraints
- Continuous building fabric
- Improved ability to adapt or extend in future
Why panelised MMC2 behaves differently
Because the building is assembled from panels rather than modules:
- layouts can be adjusted later in the process
- buildings respond more naturally to site conditions
- integration with existing estates is simpler
- long-term performance can be designed into the fabric
This makes panelised MMC2 particularly suitable for projects where the building must work as part of a wider estate, not as a standalone object.
Key differences explained clearly
| Consideration | Volumetric modular | Panelised MMC2 |
|---|---|---|
| Design flexibility | Design is largely fixed once manufacturing begins | Allows more flexibility later in the process |
| Site response | The site often has to adapt to module dimensions | The building adapts to the site |
| Future adaptability | Changes and extensions can be complex | Future reconfiguration is easier to plan |
| Integration | Can feel separate from existing buildings | Integrates more naturally with estates |
Decision checklist for estates teams
When comparing modular systems, estates teams should consider:
- Do we need flexibility to change layout or use in future?
- Is the site constrained, irregular or shared?
- Does the building need to integrate with existing assets?
- Are we balancing speed with long-term adaptability?
- Will this building need to evolve over 10–20 years?
These questions help separate suitability from assumption.
Which modular system is right for your project?
There is no universal answer. The right system depends on:
- the site
- the brief
- programme pressures
- long-term estate strategy
The key is assessing each modular method on its own merits, rather than accepting or rejecting modular construction based on past experience with a different system.
At The Qube, modular is evaluated as a set of tools, not a single solution.
Why this distinction matters
When volumetric and panelised systems are treated as the same:
- viable options can be dismissed too early
- assumptions replace evaluation
- long-term constraints can be underestimated
Clear differentiation leads to clearer decisions, fewer surprises and better outcomes over the life of the building.
The impact is usually felt later, when early assumptions start to limit design choices, site response and future adaptability. This is rarely a problem with modular construction itself, but with applying the wrong expectations to the wrong system.
A more informed modular conversation
As understanding improves, estates teams are increasingly separating modular methods and assessing them individually.
This shift reflects a more mature approach to modern construction. Modular buildings are judged on suitability rather than reputation, and systems are chosen based on fit rather than familiarity.
Definitions
- Volumetric modular: a building assembled from complete room-sized units manufactured off site
- Panelised MMC2: a building assembled from factory-manufactured wall and roof panels
Final thought
Modular construction is not one thing.
Volumetric and panelised systems solve different problems in different ways. Once that distinction is understood, modular becomes easier to assess, easier to specify and easier to use effectively.
Learn more about how The Qube delivers permanent modular buildings using panelised construction.
Comparing modular systems for a project?
Understanding how volumetric and panelised approaches differ is the first step towards a confident decision.
Speak to Our Team
If you have a vision, we’re ready to help. Let’s chat
