
Location
Spalding
Services
New-build Nursery
Size
247 m2
Project Length
14 weeks
The Brief
To provide the school with an expansion solution for their early years learning. The school needed a brand-new teaching annexe space to replace an old dilapidated nursery that was no longer fit for purpose.
The Solution
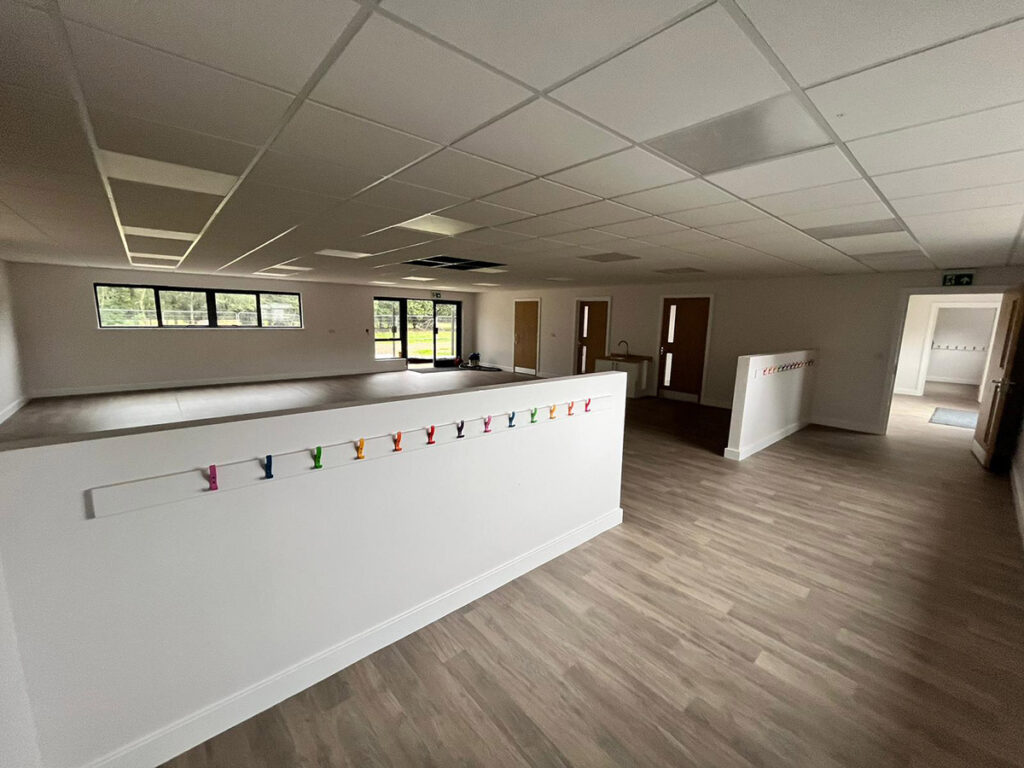
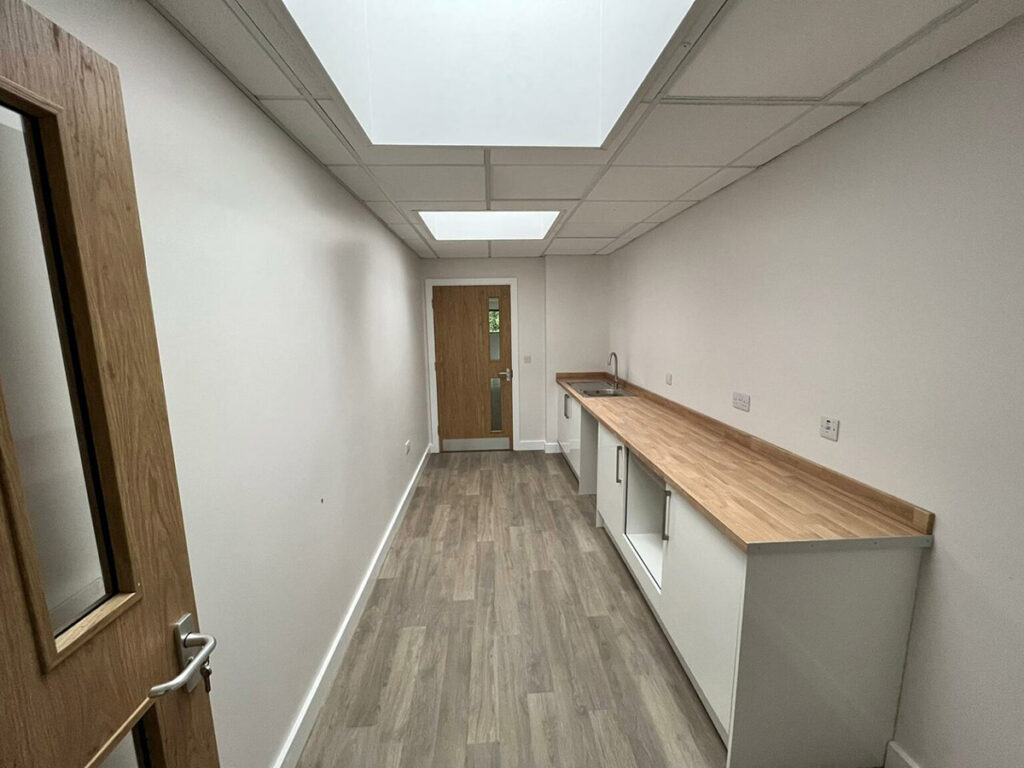
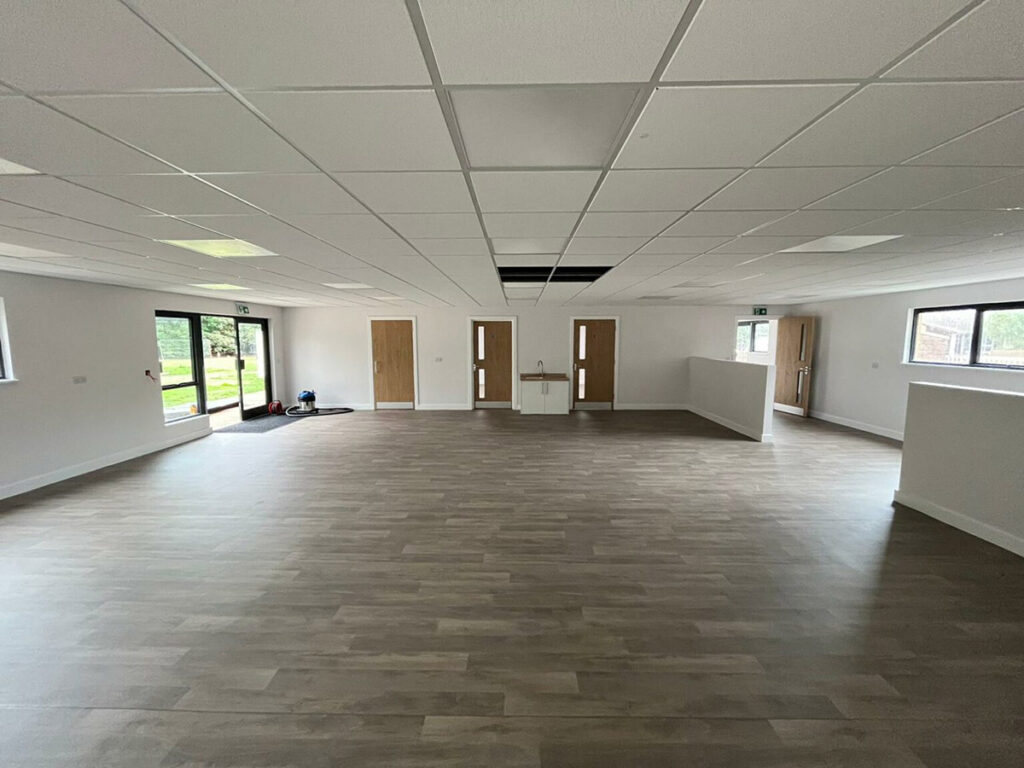
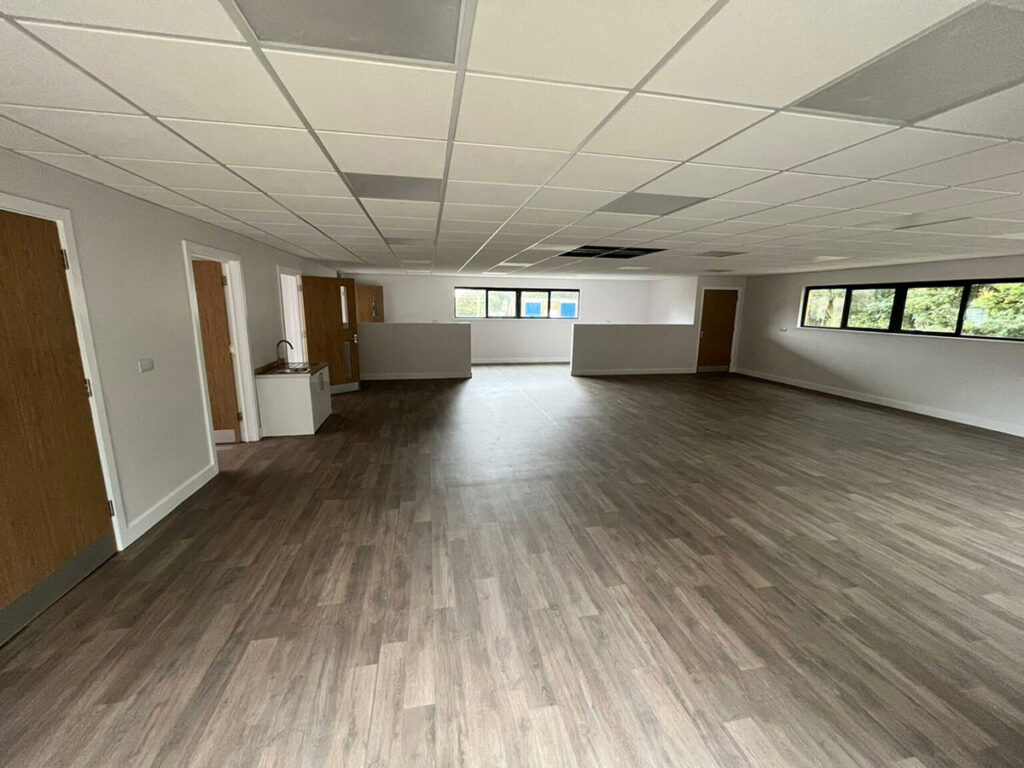
The Qube demolished the 2 existing structures and replaced with a generous 247m2 SIP building that consisted of 2 open plan classrooms, 7 toilets (including disabled facilities) as well as a number of kitchen facilities for food preparation. The cladding finish, with a generous decked area and veranda was a great match for the vision for the school.
The Outcome
The Qube had extremely tight time frames as the new nursery annexe was replacing an existing structure that was already in use. The Qube managed the clients expectations throughout the project and worked closely with all stakeholders involved to ensure a high-quality build finish. Client communication was excellent, and the project programme was achieved. The students successfully started their new term in their brand-new nursery annexe.
