Modular Nursery Buildings
Permanent nursery buildings delivered using off-site panelised construction
Qube modular nursery buildings at a Glance
- Permanent modular nursery buildings using panelised off-site construction
- Designed specifically for early years education and childcare
- SIP, timber or steel structural systems selected per project
- Calm, safe and thermally stable internal environments
- Faster delivery with minimal disruption to children and staff
- Suitable for private nurseries, school-based nurseries and local authority provision
Permanent nursery buildings designed around children
Early years environments place unique demands on buildings. Spaces must feel calm, safe and welcoming. They must support learning through play, safeguarding, supervision and wellbeing, while also meeting regulatory, planning and operational requirements.
The Qube delivers permanent modular nursery buildings using off-site panelised construction. This approach provides the longevity and familiarity of traditional construction with the speed, predictability and reduced disruption of modern off-site delivery.
Unlike volumetric modular systems that rely on transporting complete steel boxes, our panelised approach uses factory-manufactured wall and roof panels assembled on site. This allows nursery buildings to be designed around children’s needs, outdoor access, natural light and site constraints without the limitations of fixed box sizes.
The result is a nursery building that feels permanent, robust and reassuring for parents, children and staff, delivered with far greater certainty than traditional builds.
What are modular nursery buildings?
A modular nursery building is created using components manufactured off site and assembled on site. This reduces programme risk, improves build quality and shortens construction times by moving much of the work into a controlled factory environment.
Modular construction is often misunderstood as temporary or portable accommodation. That perception usually relates to volumetric modular, where complete units are delivered as finished boxes.
The Qube specialises in panelised modular construction, where wall and roof panels are manufactured off site and assembled on site, with floors constructed using traditional systems. This approach offers:
- Greater design freedom for layouts and circulation
- Better integration with outdoor play areas
- Strong thermal and acoustic performance
- A building that feels like traditional construction
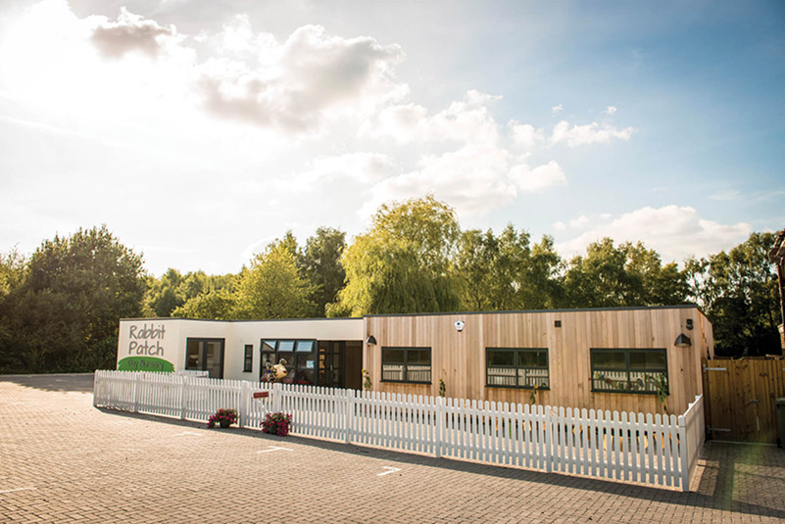
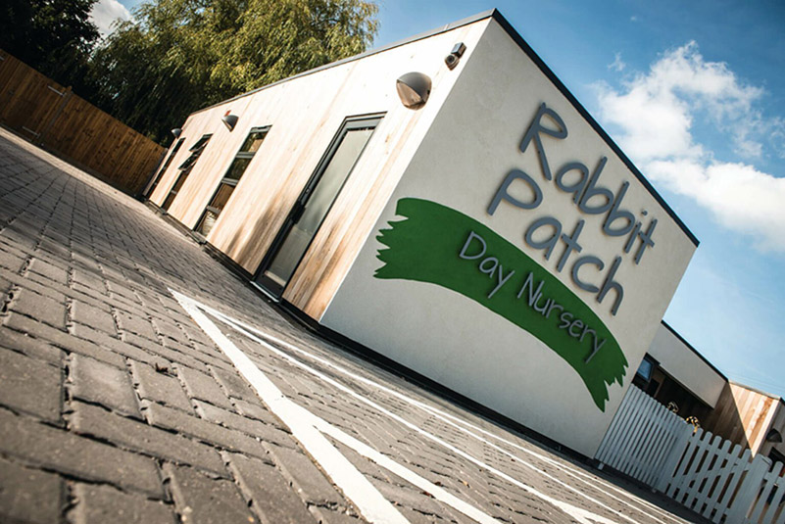
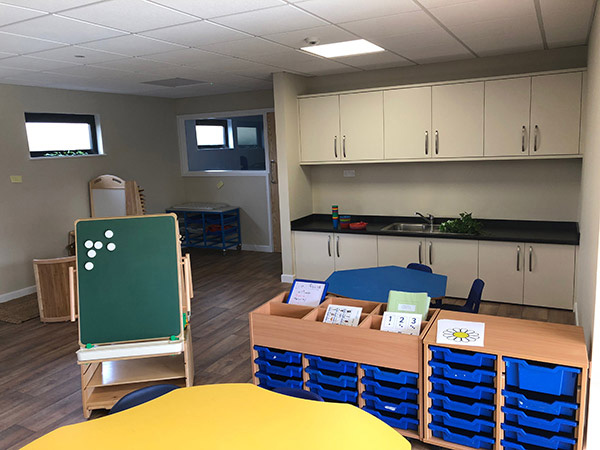
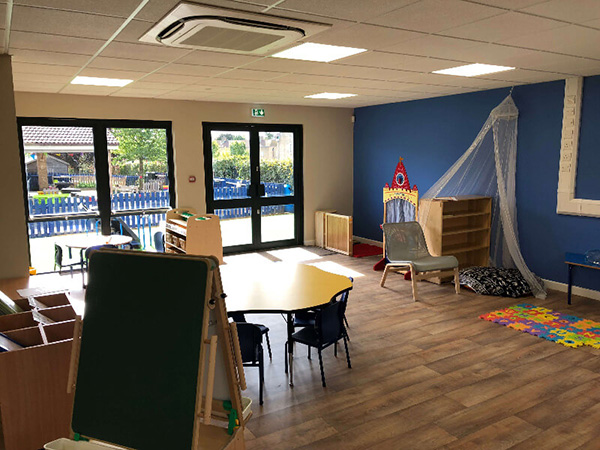
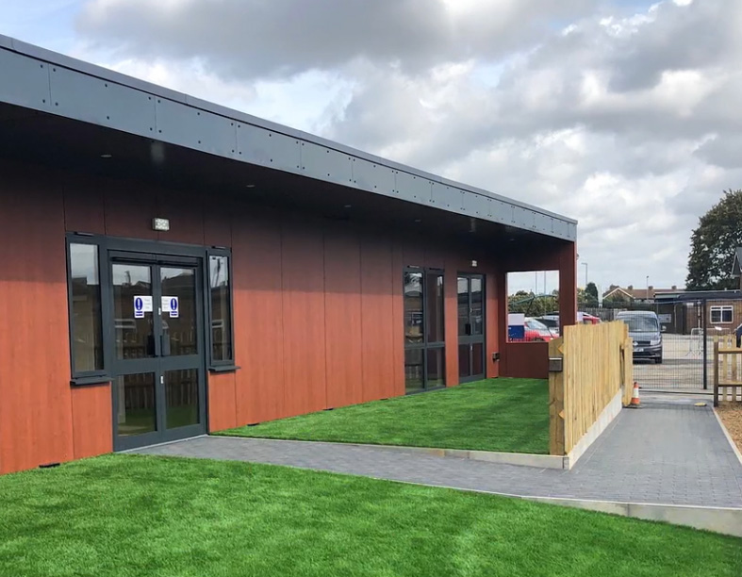
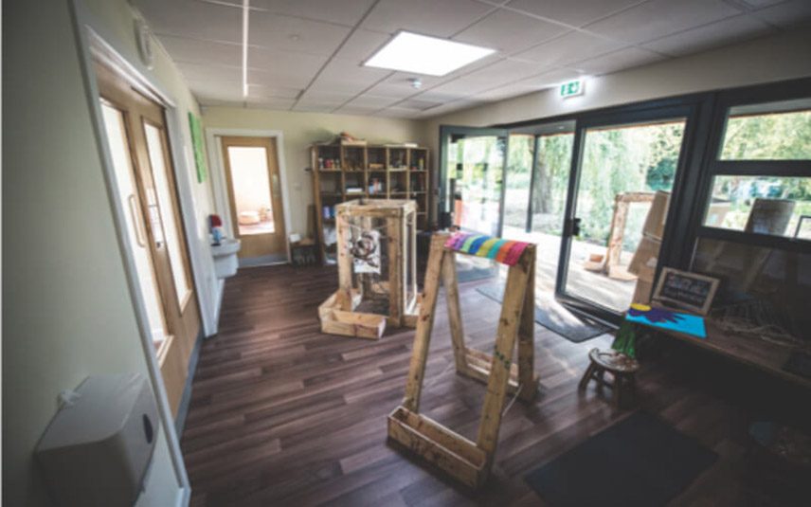
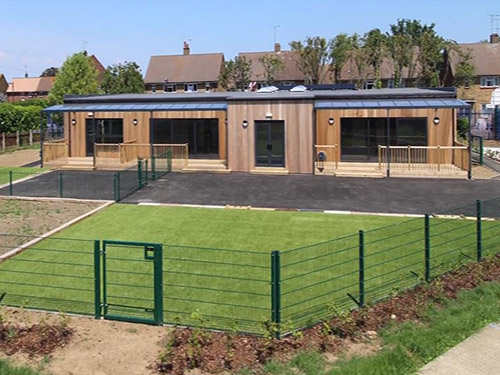
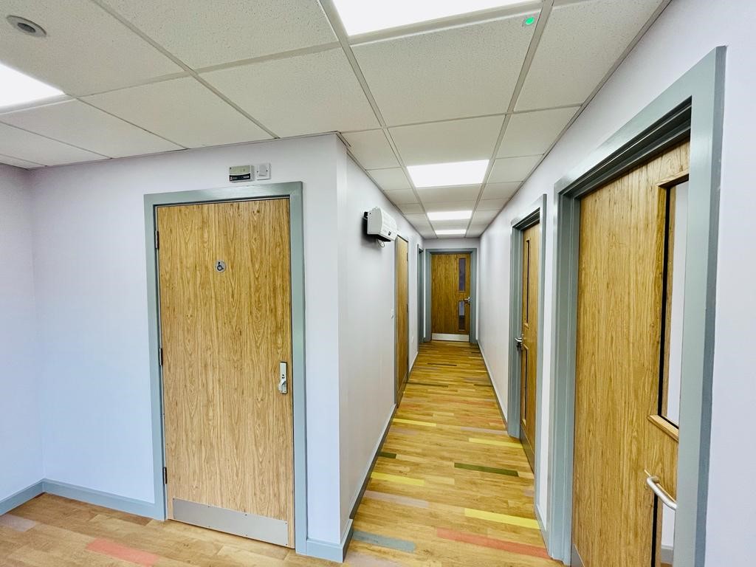
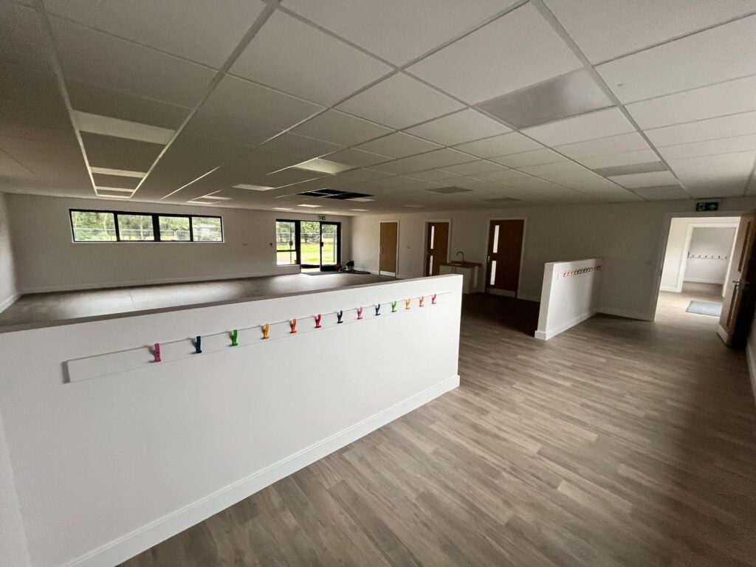
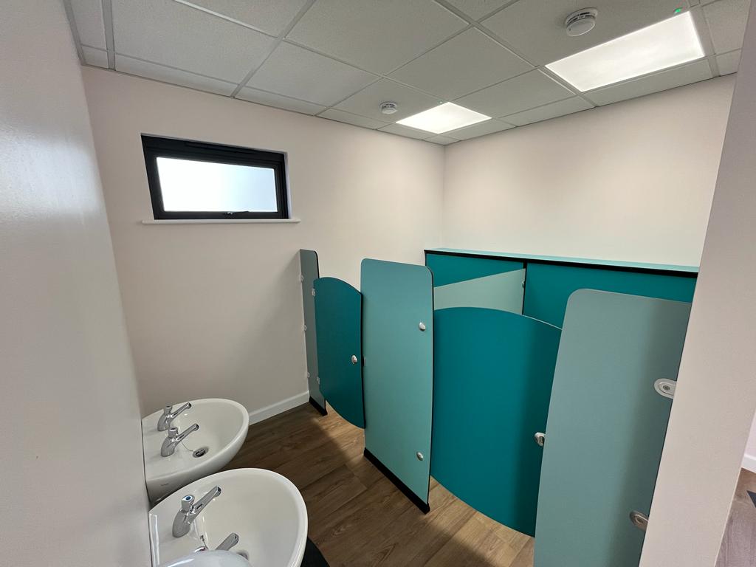
For nurseries, this means environments that support learning, supervision and comfort without compromise.
Why panelised construction works for nursery buildings
Child-centred layouts and visibility
Early years settings depend on clear sightlines, intuitive layouts and safe movement. Panelised construction allows nursery buildings to be designed around:
Calm, comfortable internal environments
Young children are particularly sensitive to temperature, noise and air quality. Modular panelised nursery buildings are engineered to deliver stable internal conditions throughout the year. Depending on the chosen system, buildings can achieve:
Faster delivery with minimal disruption
A significant portion of construction activity takes place off site. When panels arrive, assembly is rapid and predictable.
For nurseries and school sites, this means:
- Shorter on-site programmes
- Reduced noise and vehicle movements
- Safer installation periods
- Less disruption to existing childcare provision
This is particularly valuable where capacity pressures require fast delivery.
Permanent quality and durability
Panelised modular nursery buildings are permanent structures, not temporary units.
They meet all relevant UK Building Regulations, including requirements for:
- Structural performance
- Fire safety
- Thermal efficiency
- Accessibility
- Acoustic comfort
Internally and externally, they feel robust and familiar, supporting long-term operation and investment.
Flexibility for future growth
Nursery provision often evolves. Panelised construction supports future adaptation, including:
- Extension of existing nursery buildings
- Reconfiguration of internal spaces
- Integration with school buildings or community facilities
This allows early years providers to plan with confidence.
Nursery buildings we deliver
Panelised modular construction supports a wide range of early years environments, including:
- Private day nurseries
- School-based nursery provision
- Local authority early years centres
- Pre-school and reception-age buildings
- Nursery extensions and infill buildings
- Combined nursery and family support spaces
Each building is designed specifically for its users, site and regulatory context.

How we build modular nursery buildings
A predictable and efficient process from initial brief to completion.
We begin by understanding your childcare model, age ranges, safeguarding requirements, site constraints and delivery timescales.
Layouts are developed around supervision, circulation, outdoor access and natural light. We support planning submissions with drawings and performance documentation.
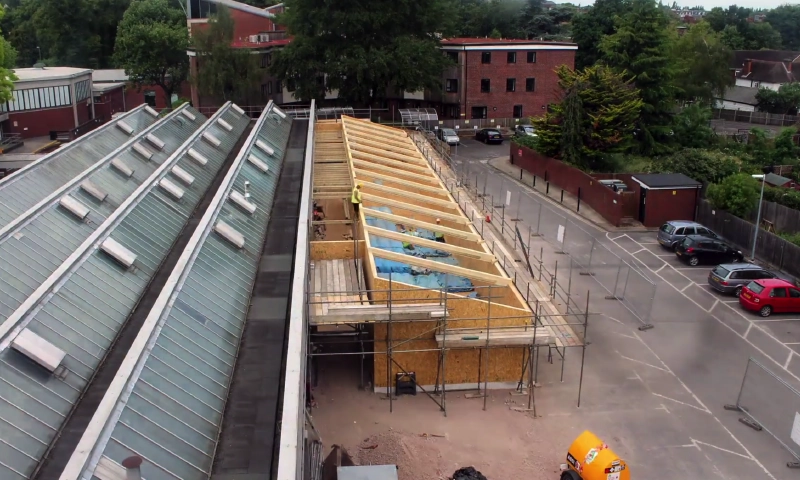
Wall and roof panels are manufactured off site using SIP, timber or steel systems selected to suit spans, fire strategy and performance requirements.
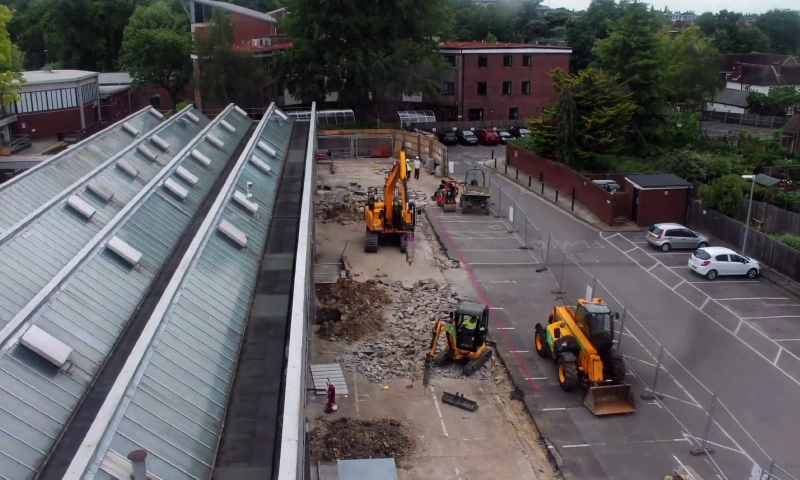
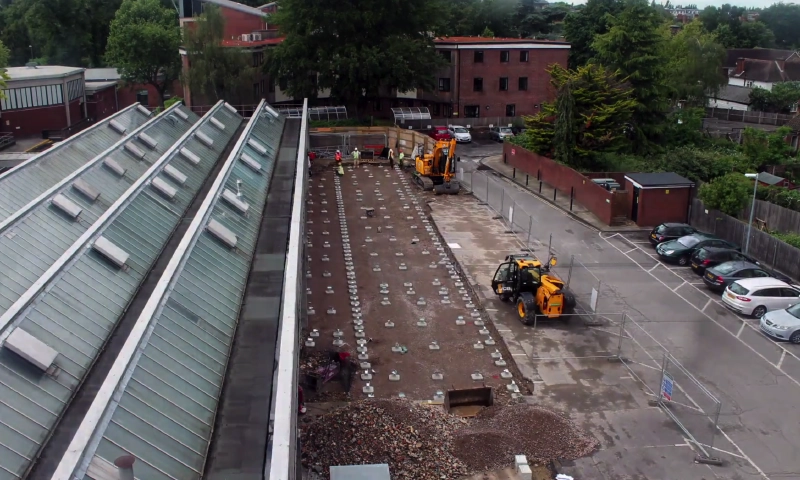
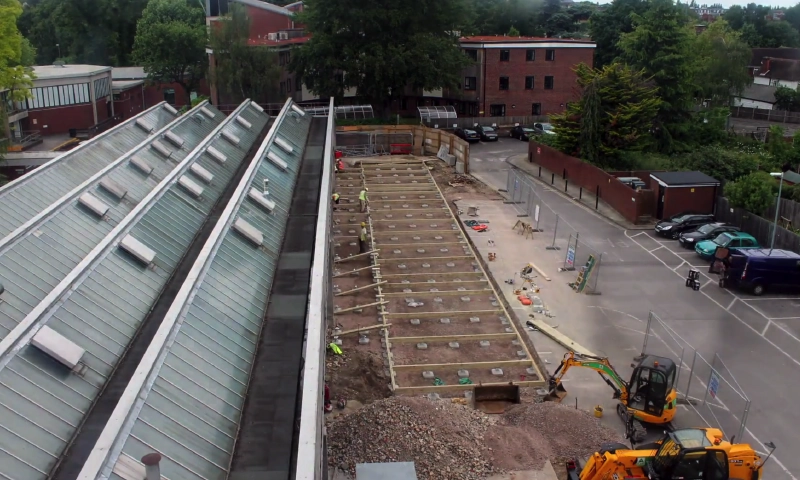
Groundworks progress in parallel with manufacturing, reducing overall programme time.
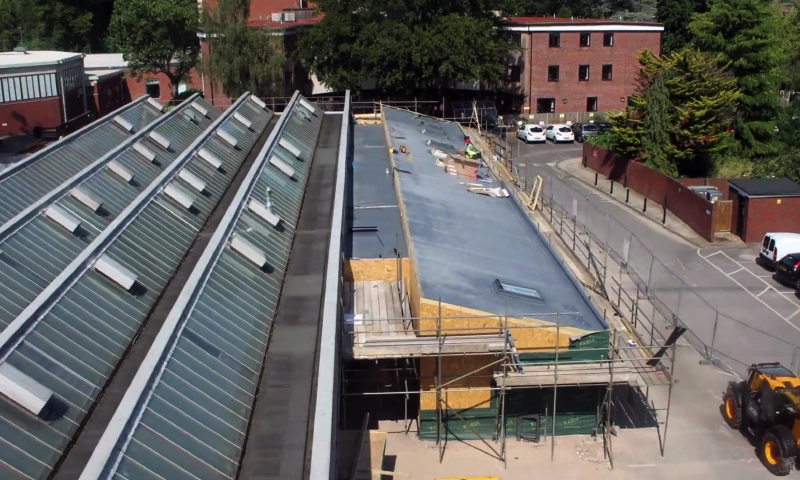
Panels are assembled quickly on site. Floors are constructed using traditional systems to provide a solid, familiar feel underfoot.
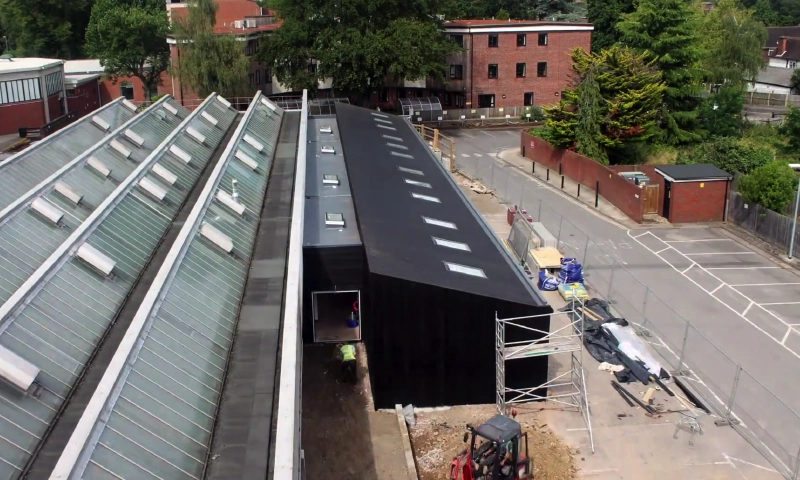
We deliver robust internal finishes suitable for early years use, alongside external cladding, brick slips or render to suit planning context.
All systems are tested and signed off before handover, ensuring the building performs as intended.
We remain available for advice, adjustments and future expansion.
Costs and value
Every nursery building is bespoke, so generic pricing can be misleading. We provide early-stage design and cost guidance quickly, often within 48 hours.
Key value benefits include:
- Predictable programmes and budgets
- Reduced disruption and risk
- Lower operational energy costs
- Long-term durability and asset value
Where applicable, funding and lease options can be discussed depending on client type and procurement route.
Why choose The Qube for nursery buildings
- Permanent panelised specialists – we do not supply temporary or volumetric units
- Early years understanding – layouts designed around safeguarding and wellbeing
- Choice of structural systems – SIP, timber or steel selected per project
- Architectural flexibility – buildings shaped to site and users
- UK-based delivery – trusted manufacturing partners and experienced teams
The Qube delivers permanent modular nursery buildings across private, school-based and local authority early years settings throughout the UK.
Each project is created using off-site panelised construction and designed around safeguarding, supervision, comfort and long-term performance, while responding to the specific needs of the site and the children who use the space.
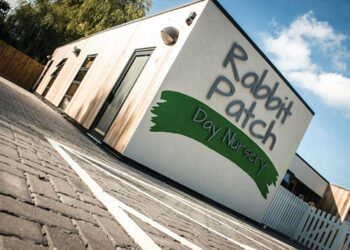
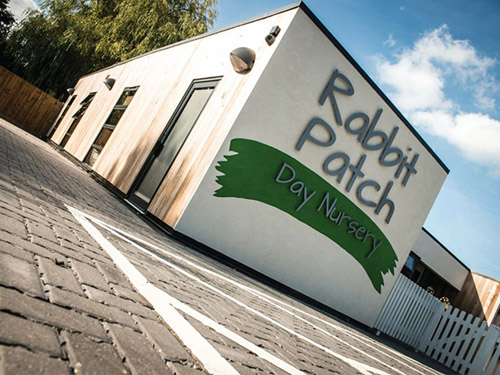
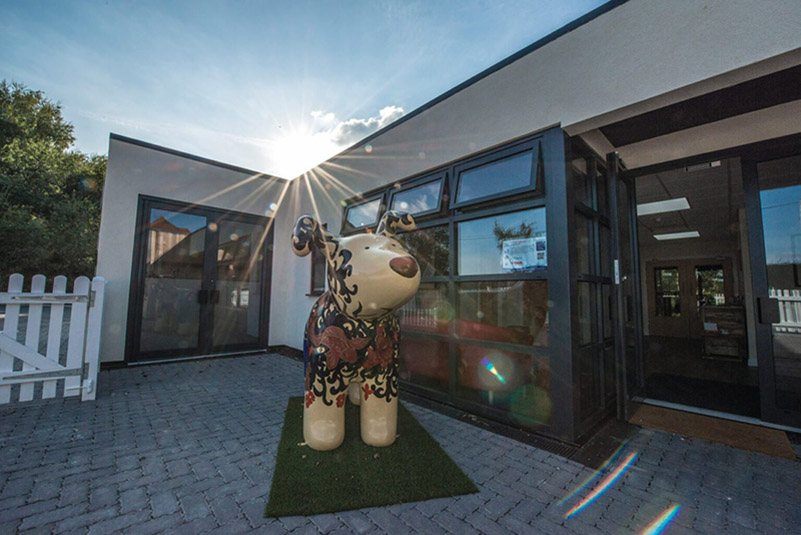
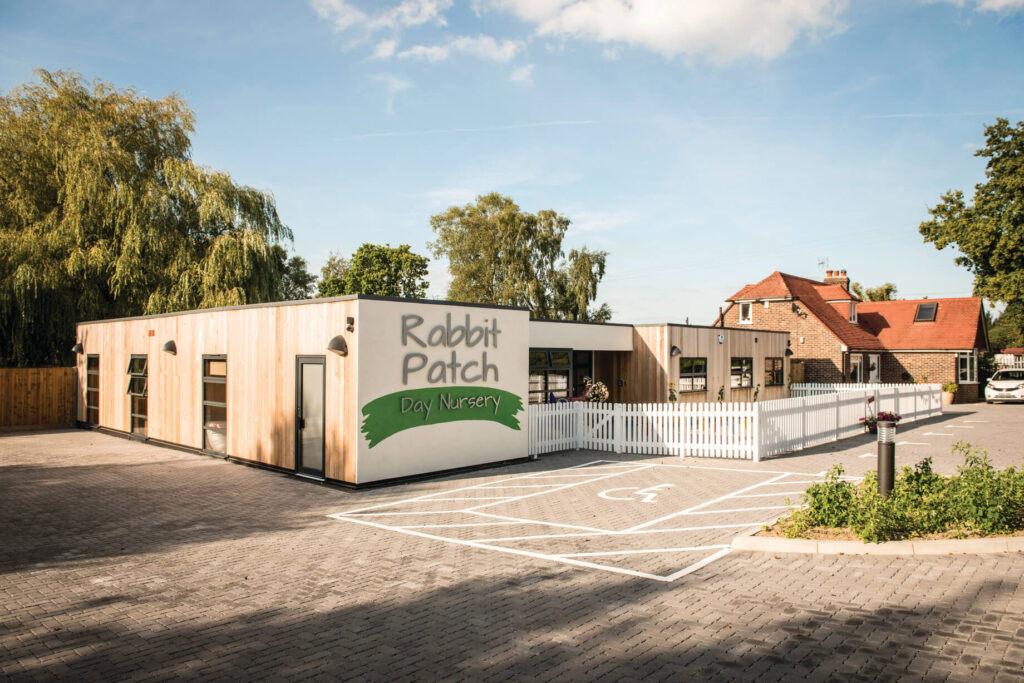
Rabbit Patch Nursery
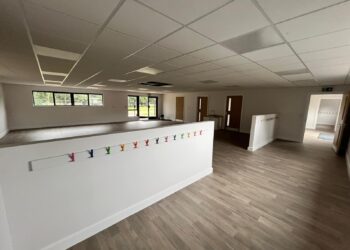
Spalding Primary Academy
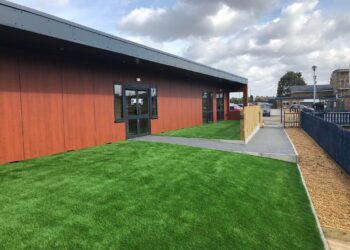
Kings Heath Nursery
Sustainability and Environmental
Panelised MMC2 classrooms support strong environmental outcomes across construction and long-term use.
Reduced waste through off-site manufacturing
Factory-controlled production allows materials to be used more efficiently, significantly reducing waste compared to traditional on-site construction and minimising disruption on school grounds.
Lower embodied carbon
Efficient material use, fewer site deliveries and reduced on-site activity help lower embodied carbon. Where appropriate, SIP and timber systems can further support sustainability targets.
High thermal and airtightness performance
Strong insulation, reduced thermal bridging and good airtightness help maintain stable internal temperatures and improve comfort throughout the year.
Lower operational energy use
A fabric-first approach reduces the energy required to heat and cool classrooms, supporting long-term cost savings and carbon reduction goals.
Durable, low-maintenance construction
Panelised modular classrooms are designed as permanent buildings with long service lives, requiring less ongoing maintenance over time.
Frequently Asked Questions
Yes. Panelised nursery buildings are permanent structures designed for long-term use and compliance with UK Building Regulations.
Yes. Buildings are designed around safety, comfort, supervision and wellbeing for early years environments.
Yes. Permanent modular nursery buildings require planning permission. We support the full planning process.
Off-site manufacturing and on-site preparation run in parallel, significantly reducing overall programme time.
Yes. Panelised construction supports future extension and reconfiguration with minimal disruption.
Ready to Start Your Nursery Project
If you are planning a new nursery building, early years extension or school-based nursery provision, we can support you from the earliest stages.
Start Your Project
If you have a vision, we’re ready to help. Let’s chat
