SIP vs Pre-Insulated Timber Frame: What’s the Difference
When it comes to choosing a structural solution for your build, understanding the differences between SIPs (Structural Insulated Panels) and pre-insulated timber frame systems is key. While both offer significant advantages over traditional building methods, they perform differently across several important parameters such as thermal efficiency, structural integrity, build speed, and long-term value.
There is no one choice – the difference between the two can help guide your choice of materials to fit the needs of your build.
Thermal Performance
SIPs stand out when it comes to thermal efficiency. They have a BBA-approved PUR core, which provides very low U-values without needing extra layers of insulation, which is particularly useful where space or wall depth is limited. U-values are a measure of the thermal transmittance, so a low number means better insulation performance without compromising on thickness.
Because SIPs don’t include repeat timber studs throughout the panel, unlike timber frame systems, they significantly reduce thermal bridging. That means fewer weak points where heat can escape, helping the building perform closer to its design targets.
Another key point is compliance. High-quality SIP systems come with pre-calculated PSI values, which are essential when calculating overall fabric performance under SAP10. This is an efficiency methodology that measures energy efficiency, and is looking to assess how well a building keeps in heat. In an assessment, it’s useful that we know this for sure so that we don’t have to pay an extra cost to find this out, or rely on default figures that might negatively affect the ratings.
Structure
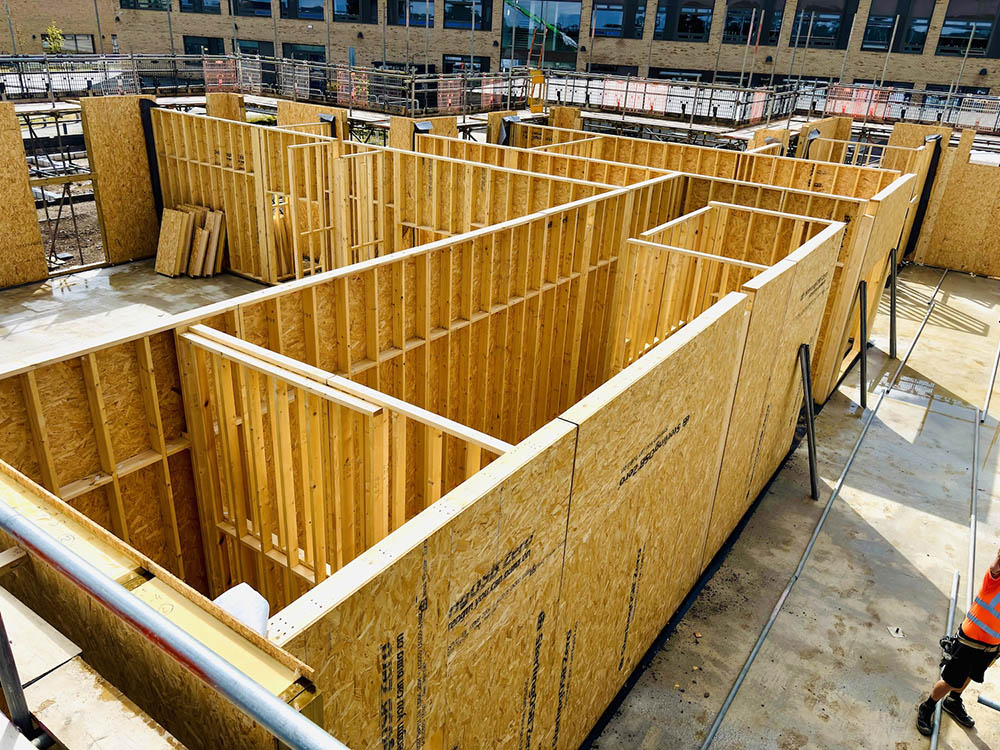
From a structural point of view, SIPs and timber frames work very differently. SIPs are self-structural panels consisting of a PUR core and OSB facings, meaning they don’t need internal studwork to support loads. The panel itself acts as the structure, opening up more flexibility in design and simplifying the construction of features like vaulted ceilings or habitable roof spaces.
In contrast, timber frame panels rely on regular internal studs for strength. These must be factored into the layout, and the panels may also require additional elements like glulam beams or steelwork depending on the spans involved.
Another key difference is settlement. Timber frames naturally shrink and settle as the structure dries and beds in which often require an allowance of 15mm per floor. Over a three-storey building, that’s 45mm of movement to plan for. SIPs are much more dimensionally stable, with only a small allowance (around 2mm per floor), which makes them well suited to lightweight finishes like render and reduces the risk of post-completion issues such as cracking or joint movement.
When it comes to choosing a structural solution for your build, understanding the differences between SIPs (Structural Insulated Panels) and pre-insulated timber frame systems is key. While both offer significant advantages over traditional building methods, they perform differently across several important parameters such as thermal efficiency, structural integrity, build speed, and long-term value.
There is no one choice – the difference between the two can help guide your choice of materials to fit the needs of your build.
Thermal Performance
SIPs stand out when it comes to thermal efficiency. They have a BBA-approved PUR core, which provides very low U-values without needing extra layers of insulation, which is particularly useful where space or wall depth is limited. U-values are a measure of the thermal transmittance, so a low number means better insulation performance without compromising on thickness.
Because SIPs don’t include repeat timber studs throughout the panel, unlike timber frame systems, they significantly reduce thermal bridging. That means fewer weak points where heat can escape, helping the building perform closer to its design targets.
Another key point is compliance. High-quality SIP systems come with pre-calculated PSI values, which are essential when calculating overall fabric performance under SAP10. This is an efficiency methodology that measures energy efficiency, and is looking to assess how well a building keeps in heat. In an assessment, it’s useful that we know this for sure so that we don’t have to pay an extra cost to find this out, or rely on default figures that might negatively affect the ratings.
Structure
From a structural point of view, SIPs and timber frames work very differently. SIPs are self-structural panels consisting of a PUR core and OSB facings, meaning they don’t need internal studwork to support loads. The panel itself acts as the structure, opening up more flexibility in design and simplifying the construction of features like vaulted ceilings or habitable roof spaces.
In contrast, timber frame panels rely on regular internal studs for strength. These must be factored into the layout, and the panels may also require additional elements like glulam beams or steelwork depending on the spans involved.
Another key difference is settlement. Timber frames naturally shrink and settle as the structure dries and beds in which often require an allowance of 15mm per floor. Over a three-storey building, that’s 45mm of movement to plan for. SIPs are much more dimensionally stable, with only a small allowance (around 2mm per floor), which makes them well suited to lightweight finishes like render and reduces the risk of post-completion issues such as cracking or joint movement.