What “Flexibility” Really Means Over the Life of a Building
Why this idea needs clarifying
Flexibility is one of the most frequently used words in construction, particularly across education, healthcare and public-sector estates. It appears in funding bids, feasibility studies and consultant reports as a form of reassurance. A building is described as flexible and the implication is that it will be able to cope with whatever the future brings.
For estates and procurement teams, that reassurance matters. Decisions are made in environments where certainty is limited. Student numbers change. Service delivery models evolve. Regulations shift. Capital funding is often phased rather than committed in a single allocation. Buildings are expected to serve organisations for decades, not just delivery programmes.
The problem is that flexibility is usually described in a way that only applies at the point of handover. A building may look adaptable on paper. Spaces can be reconfigured. Rooms can change use. On day one, everything appears to work as intended.
The real test of flexibility rarely shows up at handover. It appears years later, when the building is asked to respond to pressures that were not fully visible when the original brief was written.
The common assumption
The most common assumption is that flexibility is primarily a design feature.
If a building includes open-plan areas, movable partitions or multi-purpose rooms, it is labelled flexible. These features are visible, easy to explain and easy to approve during early design stages. They provide a sense of control and reassurance that the building can be rearranged if needs change.
That assumption is understandable. It focuses on how space can be used today and how easily layouts can be altered internally.
What it misses is that most long-term constraints do not come from layouts. They come from the structural and construction systems that sit behind the walls. Once those systems are fixed, internal flexibility has clear limits. You can move partitions, but you cannot easily change how a building is supported, extended or serviced.
What actually determines flexibility in reality
Over the life of a building, flexibility is determined far more by how the building was constructed than by how rooms were arranged.
Construction method influences whether extensions can be added without major disruption, whether internal layouts can change without structural compromise, how services can be upgraded, and how predictable future works will be. These are not cosmetic considerations. They are systemic.
Once a building’s structural logic is in place, these characteristics are largely locked in. Load paths, panel connections, service zones and tolerances shape what is possible later. A building that was never designed to change may still appear flexible at handover, but that flexibility often disappears when meaningful adaptation is required.
This is why two buildings that look similar on completion can behave very differently ten or fifteen years later. One absorbs change with manageable disruption. The other resists it, making every alteration slower, more expensive and riskier. The difference is rarely intent. It is construction logic decided early.
How this plays out over time
In the early years of occupation, most buildings perform well. Usage broadly matches original assumptions. Systems operate within expected limits. Changes tend to be minor and easily absorbed.
As time passes, pressure builds. Numbers increase or fall. Regulatory requirements evolve. Teaching, care or operational models change. Estates strategies shift as funding cycles and organisational priorities move on.
At this point, the underlying construction system becomes visible. Buildings built around rigid systems struggle to adapt. Extensions become complex. Internal changes require disproportionate structural intervention. Service upgrades are delayed because of cost, disruption or uncertainty.
Buildings designed with adaptable systems behave differently. Change is slower and more predictable. Extensions can be planned rather than improvised. Adaptation becomes part of normal estate management rather than an emergency response. Over a ten- or twenty-year period, that difference compounds significantly.
Why this matters for estates and procurement teams
For estates teams, flexibility is about protecting the long-term usefulness of assets. A genuinely flexible building extends functional life, supports phased development and avoids locking future teams into assumptions made years earlier under very different conditions.
Inflexible buildings create pressure later. They force difficult trade-offs between disruption, cost and compromise. Over time, this erodes asset value and increases operational risk.
For procurement teams, flexibility is a risk-management issue. Early cost comparisons rarely capture the cost of future adaptation, the disruption caused by inflexible systems, or the likelihood of premature obsolescence. These risks sit outside initial capital budgets but emerge later as unplanned projects and reactive procurement.
Buildings that adapt well reduce the frequency and severity of these situations. That resilience is not a design flourish. It is the result of structural decisions made early.
Where construction method fits
This is where construction method becomes central to the discussion.
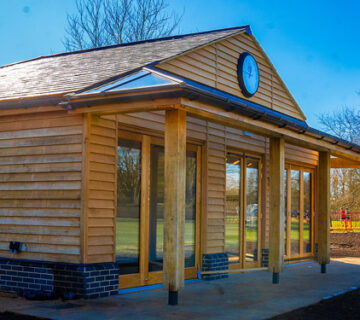
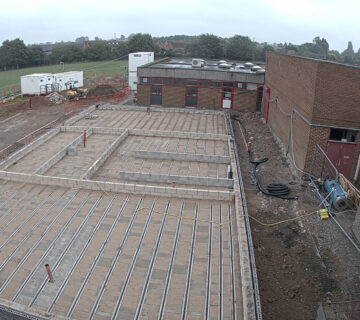
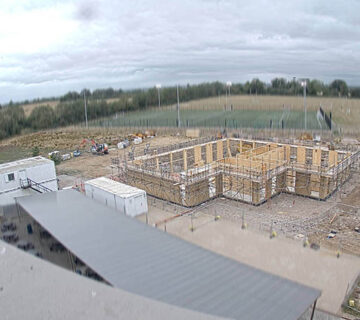
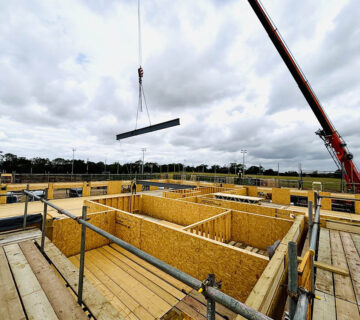
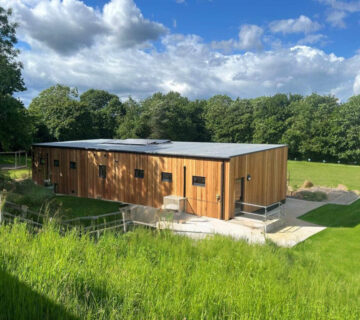
Panelised off-site construction assembles buildings from structural systems rather than delivering finished volumes. That distinction matters over time. It allows easier integration with existing estates, more predictable extension strategies and incremental change without structural compromise.
Flexibility in these cases is not added later. It is embedded in how the building is put together. The building is designed to accommodate change rather than resist it.
A better way to frame flexibility
Rather than asking whether a building is flexible, a more useful question is whether it was designed to change over time.
If you are exploring this further, related questions worth understanding next include:
- What is MMC Category 2 (Panelised Construction)?
- How panelised construction differs from volumetric modular buildings
These sit within the wider discussion around off-site and panelised construction choices.
If flexibility matters, understanding how different construction systems behave over time is the most useful place to start.
Get in touch
At The Qube, we believe in delivering more than what is asked by our clients.
If you have a project in mind or would like to talk with one of our experts on how best to utilise your space, contact the team today.