Who we are
Bespoke panelised buildings delivered with precision. Fabric-first, sustainable and built around your project needs.
About us
Since 2007 The Qube has been designing and delivering modern buildings using panelised Modern Methods of Construction. We specialise in SIP based structures and advanced timber and steel systems that create high performance, fabric-first buildings for education, commercial and leisure sectors.
Our role is to bridge the gap between traditional construction and modular. We combine the design freedom of traditional builds with the speed, quality control and predictability of off site manufacturing. This gives our clients a smarter, more controlled way to build without the limitations that come with volumetric modular units.
Every project is shaped around your needs. We design with precision, manufacture with accuracy and assemble on site with minimal disruption. With a proven track record and a commitment to quality, sustainability and communication, we make the entire process simple, transparent and reliable.

Fully equipped in house team with control across design, engineering and manufacture.

A wide range of finishes, structural systems and custom options.

Delivery on time and to budget, subject to full site survey and planning.
What’s included
Because we take responsibility for the full journey from design to handover, your project runs smoothly from day one. Our panelised MMC2 approach gives you certainty around timescales, cost and quality. Everything you need is built into one coordinated package.

Designing and planning submissions
We manage all drawings, design development and planning documents in house. There are no additional fees for external consultants unless your project requires specialist reports.

Building regulations, compliance and control
All buildings require building control approval. We work with approved inspectors and handle every stage of compliance, including SIP engineering, fire strategy, thermal performance and structural validation.

All build stages covered
We manage everything from groundworks and foundations through to M and E installation, interior fit out, cladding and final finishes. Your building is delivered as a complete solution.

Single point of contact
You will have a dedicated project lead who works with you from initial brief through to handover. We maintain clear communication throughout the entire programme so you always know what is happening and when.
Meet the team
A proud, family-run business, The Qube was founded in 2007 by Managing Director Mick Spittle.
It has gone from strength-to-strength and is now one of the market leaders in the UK for bespoke SIP panel buildings.
The Qube also has a vast array of partners to ensure we can offer a true, turn-key solution to clients and ensure all projects run as seamless as possible, on-time and to budget.

Mick Spittle
Founder – Chairman

Jordan Spittle
Managing Director

Lauren Kneafsey
Business Manager
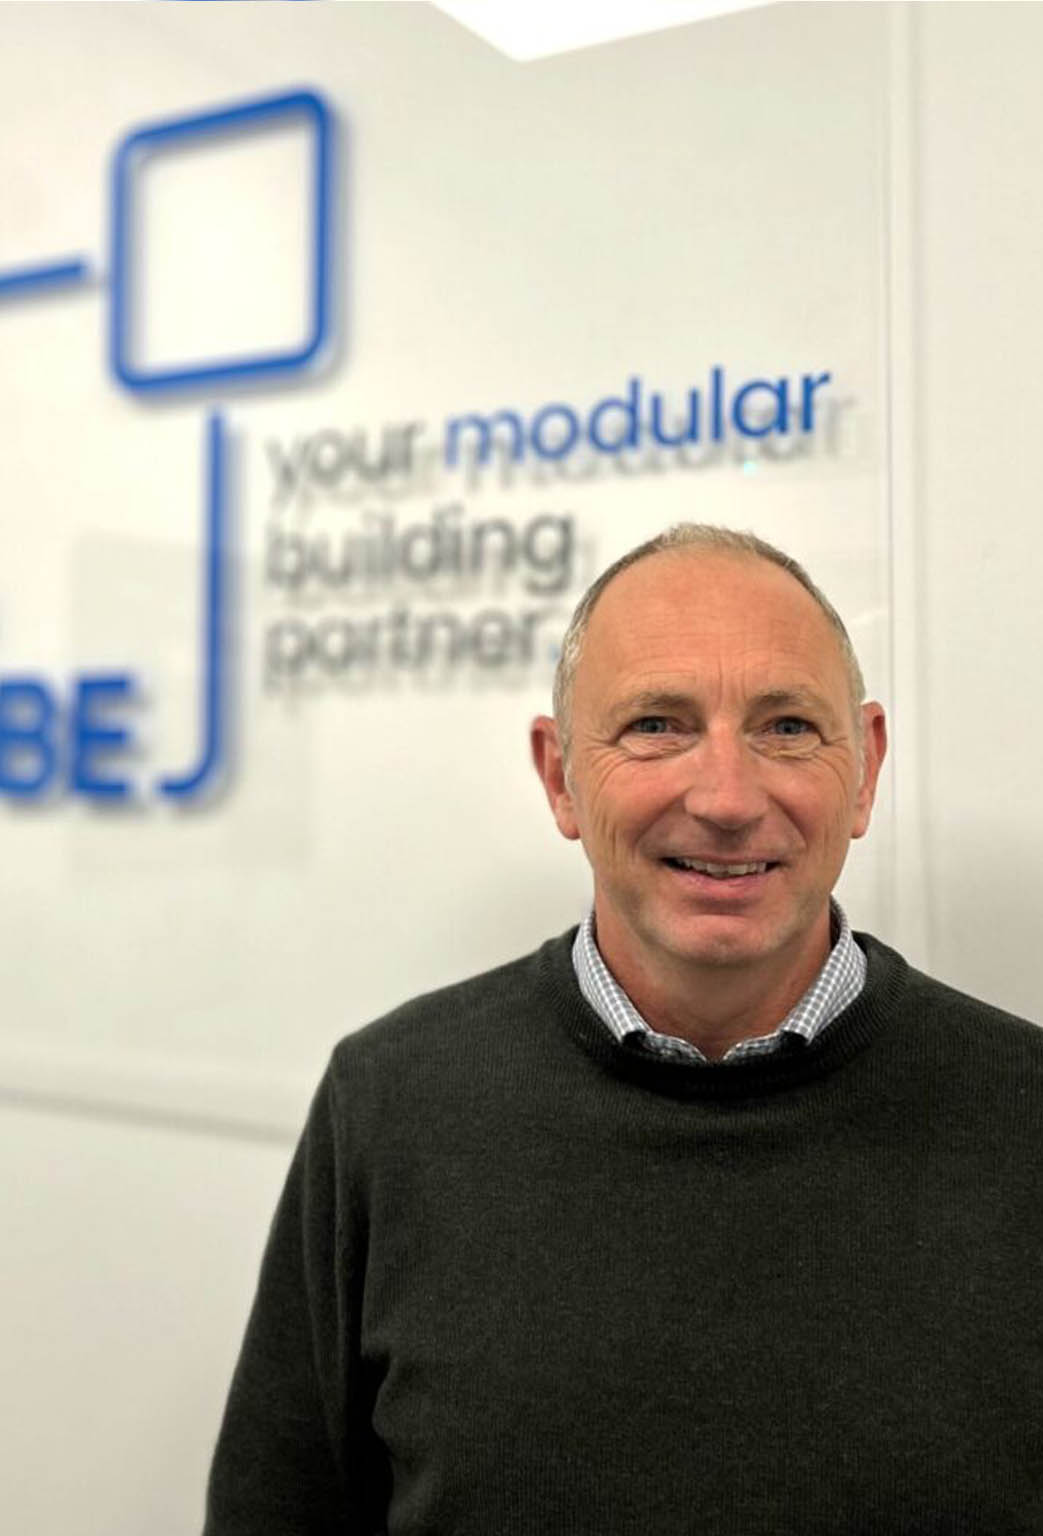
Kelly Mann MCIOB
Head of Project Delivery

Mark Graham
Business Development Director – Education
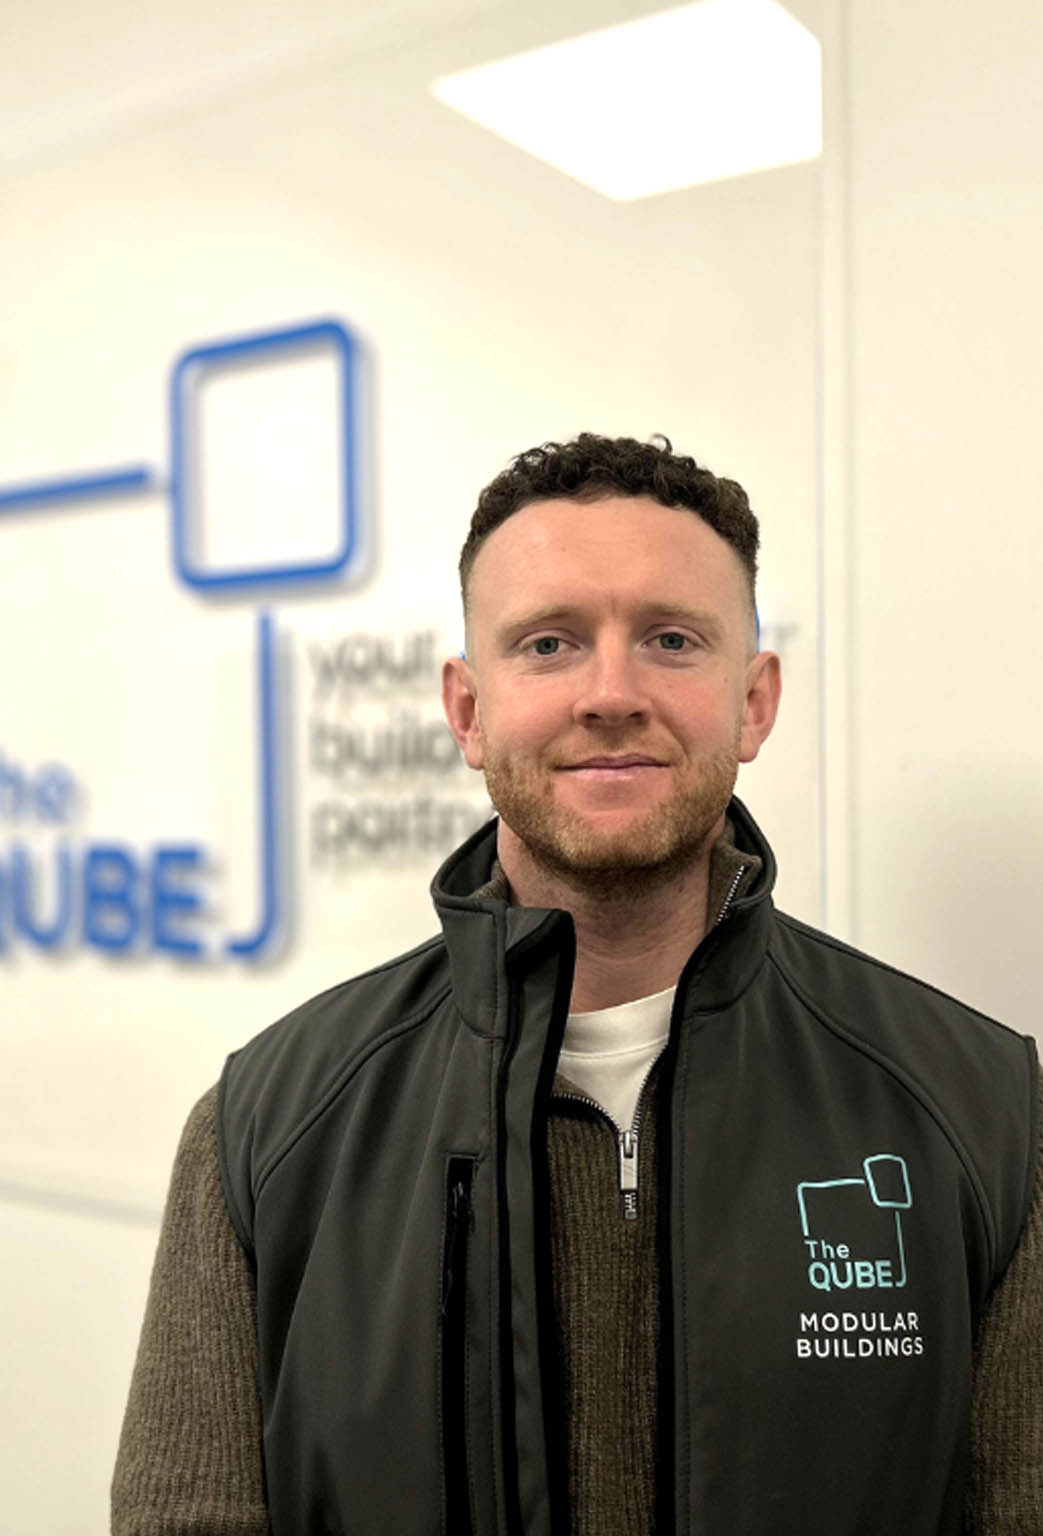
Jack Spittle
Assistant Project Manager

Niki Appiah
Design Manager
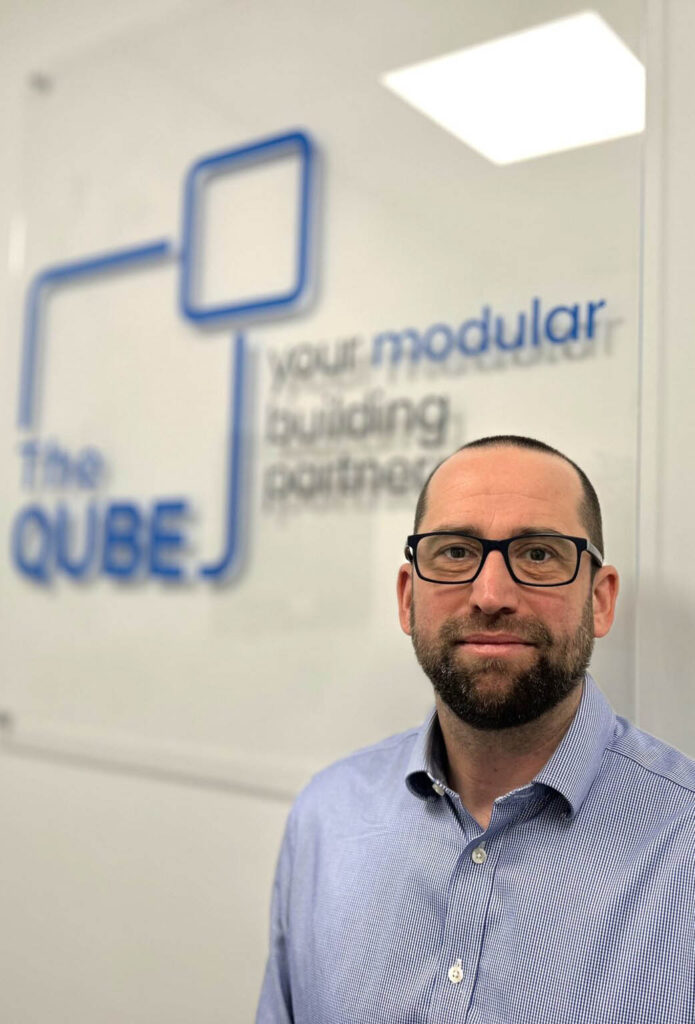
Jim Withers
Head of Commercial
Speak to Our Team
If you have a vision, we’re ready to help. Let’s chat
Showcase
Here is a little look at what we have been up to recently
Associates and Partners




Qube News
Keep up with industry insights, team updates, as well as blogs from Team Qube!
April Newsletter From #TeamQube
March Newsletter From #TeamQube
Sustainable Construction and Net Zero – How Panelised Modular Building Supports Carbon Reduction
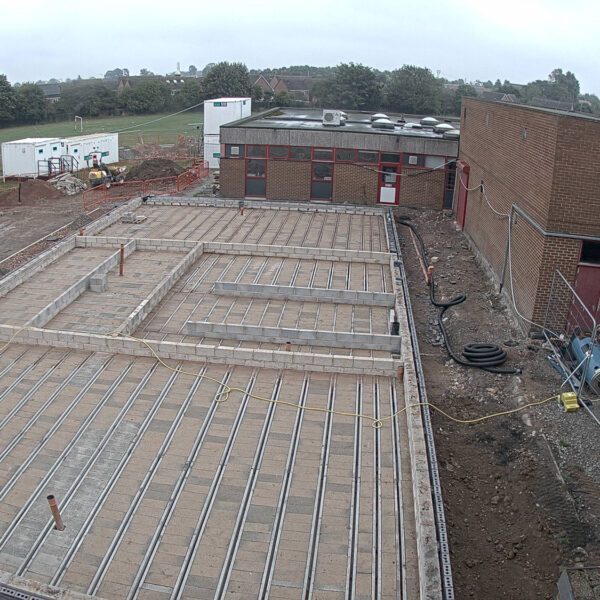
Industrialised Construction vs Modular Construction: What’s the Difference?
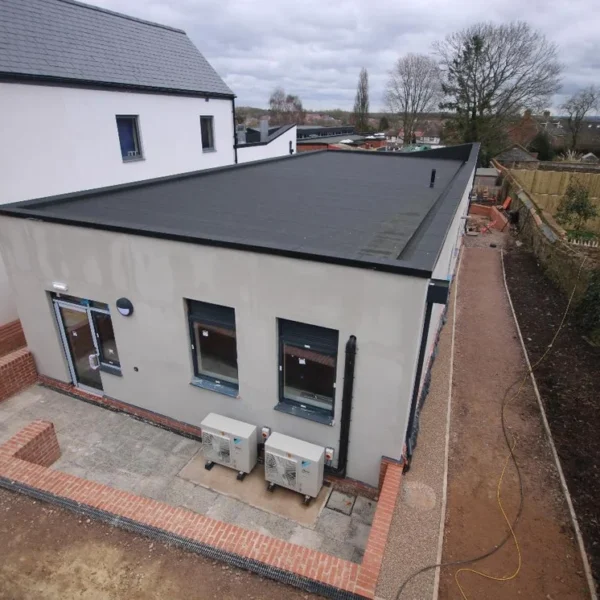
February Newsletter From #TeamQube
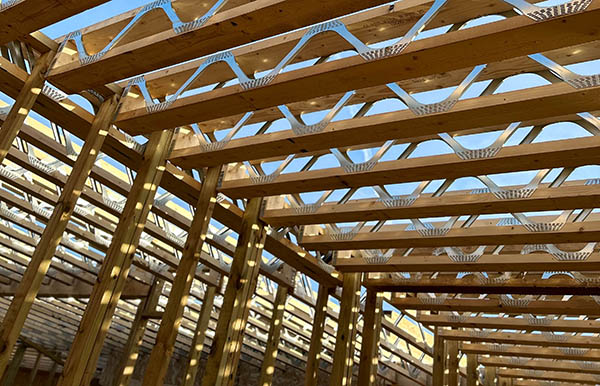
What “Flexibility” Really Means Over the Life of a Building

January Recap from #TeamQube
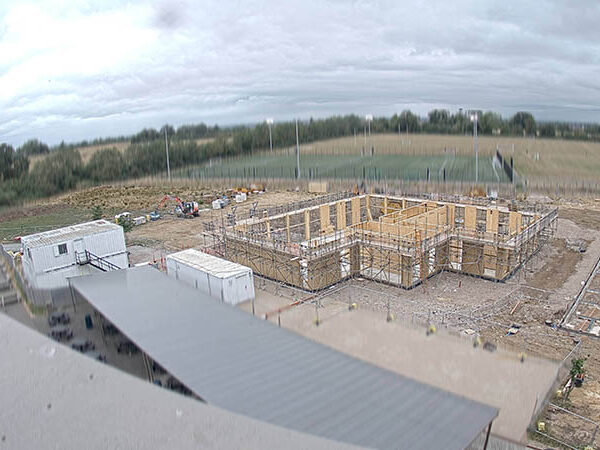
The Modular Building Misconception Everyone Is Still Making
December Newsletter from #TeamQube – Merry Christmas 🎄
Green thinking
Sustainability is at the core of how we design and build. Every project starts with fabric first principles because the building envelope has the single biggest influence on long term energy performance.
We use Structural Insulated Panels manufactured in the UK from renewable materials. SIPs offer exceptional thermal performance and airtightness which reduces operational carbon, improves comfort and lowers heating and cooling costs.
Environmental benefits of our system
- SIPs require fewer mature trees and use fast growing engineered wood for the outer skins.
- Superior insulation reduces reliance on fossil fuel heating.
- Airtight construction cuts energy loss and environmental impact.
- Off site manufacture reduces waste and site disturbance.
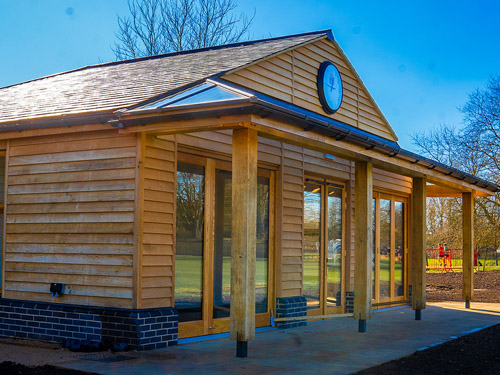
Externally we offer sustainable timber cladding options including Western Red Cedar and thermally modified timber. These provide natural durability without chemical treatment. High performance glazing is installed as standard to maintain temperature stability and minimise noise.
Renewable energy and low carbon options
- Air source heat pumps for efficient space heating.
- Solar panels on most Qube builds to generate electricity and lower running costs.
- A rated glazing to support energy reduction goals.
- Natural timber cladding and other eco friendly finishes.
Our aim is to create buildings with low embodied carbon, strong thermal performance and long service life. The Qube approach supports sustainable development without compromising on design flexibility.
